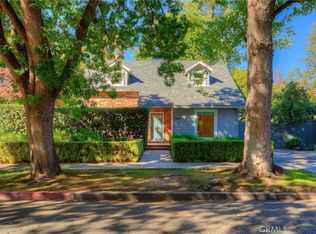
A Mansion Park updated beauty with tons of natural light. Potential for 4th bedroom and 3rd bathroom. A very sought after neighborhood and 2 doors down from the Chico State President's home. This house was owned by Ted Meriam (former mayor and the namesake for the Chico State Library, Meriam Park) and his signature remains on the floor in the living room. Art work by Simone Senat, Dan Wooldridge, Nathan Cummings and Tierra Hodge along with most furnishings is also for sale. New paint through-out and new flooring in kitchen, bathrooms and sunporch. Glowing hardwood floors, built-ins and tons of closets--FOUR walk in closets. Kitchen cabinets have rollouts and lots of storage space. Basement serves as a laundry room and lounge/art/music room with a window. A shady front porch to sit and wave to friendly neighbors. Private side porch off main bedroom and living room with 2 sets of French doors is perfect for sipping coffee or entertaining. On chilly days a beautiful sunroom offers a perfect area for reading. A fireplace and bookshelves in the living room add yet another cozy reading option. Upstairs there is another bathroom and 2 large bedrooms with multiple closets. One room could easily become 2 bedrooms by closing it off with a door or leave it as-is as a lovely suite or office area or library--lots of bookshelves already build in. A single car garage with alley access has potential for a mother-in-law unit or ADU. additional parking on brick driveway in front yard or by permit (permits are very reasonable and cost approx. $45 each for 3 years and you get one per car plus 3 guest permits). Just moments to Chico State campus, Chico High School, Bidwell Mansion and an easy stroll over the bridges and through the campus rose gardens to the thriving shops, museums, restaurants, art galleries and year-round farmers market downtown. Seller may finance.
Sold for $599,000
Zillow last checked:
Listing updated:
Bought with:
Tierra Hodge, DRE #02029984
eXp Realty of California, Inc.
Source: CRMLS,MLS#: SN24085063 Originating MLS: California Regional MLS
Price history
| Date | Event | Price |
|---|---|---|
| 7/1/2024 | Sold | $599,000$358/sqft |
Source:  CRMLS #SN24085063 Report a problem | ||
| 6/10/2024 | Pending sale | $599,000$358/sqft |
Source: CRMLS #SN24085063 Report a problem | ||
| 6/7/2024 | Price change | $599,000-4.2%$358/sqft |
Source: CRMLS #SN24085063 Report a problem | ||
| 4/29/2024 | Listed for sale | $625,000+9.6%$374/sqft |
Source: CRMLS #SN24085063 Report a problem | ||
| 11/16/2022 | Listing removed | -- |
Source: Zillow Rental Manager Report a problem | ||
| 11/9/2022 | Listed for rent | $2,600$2/sqft |
Source: Zillow Rental Manager Report a problem | ||
| 7/19/2022 | Listing removed | -- |
Source: Zillow Rental Manager Report a problem | ||
| 7/14/2022 | Listed for rent | $2,600$2/sqft |
Source: Zillow Rental Manager Report a problem | ||
| 7/12/2022 | Sold | $570,000-0.9%$341/sqft |
Source: Public Record Report a problem | ||
| 7/6/2022 | Pending sale | $575,000$344/sqft |
Source: CRMLS #SN22125223 Report a problem | ||
| 7/4/2022 | Price change | $575,000-2.5%$344/sqft |
Source: CRMLS #SN22125223 Report a problem | ||
| 6/20/2022 | Listed for sale | $589,900$353/sqft |
Source: CRMLS #SN22125223 Report a problem | ||
| 6/15/2022 | Contingent | $589,900$353/sqft |
Source: CRMLS #SN22125223 Report a problem | ||
| 6/10/2022 | Listed for sale | $589,900+35.6%$353/sqft |
Source: CRMLS #SN22125223 Report a problem | ||
| 9/6/2018 | Sold | $435,000+1.4%$260/sqft |
Source: Public Record Report a problem | ||
| 8/27/2018 | Pending sale | $429,000$256/sqft |
Source: CENTURY 21 Jeffries Lydon #SN18183387 Report a problem | ||
| 8/14/2018 | Listed for sale | $429,000$256/sqft |
Source: Century 21 Select Real Estate, Inc. #SN18183387 Report a problem | ||

Sell for more on Zillow
Get a Zillow Showcase℠ listing at no additional cost and you could sell for .
$595,800
2% more
+$11,916
With Zillow Showcase(estimated)
