Location, location, location! Tucked into the highly sought-after Mansion Park neighborhood directly across from Chico State, this well-cared-for 1936 Chico charmer is just blocks from Downtown.
The two-story layout offers 3 bedrooms, 3 bathrooms, and 1,870 square feet, with a bedroom and full bath on the main floor and two bedrooms and two baths upstairs. Wood floors run throughout the main level, and the family room features large windows, a fireplace insert, and built-in shelving.
The kitchen has white cabinetry and a wall of windows that fills it with natural light, and the sun porch with skylights is a great spot for morning coffee. Upstairs, the primary bath includes a classic clawfoot tub. Dual-pane windows, central heat and air, and a whole-house fan keep things comfortable year-round.
Outside, mature landscaping and tall hedges add privacy. Two driveways offer off-street parking for three cars, and a large storage shed plus a basement give you plenty of room for gear.
This is its first time on the market since 1999, and Mansion Park homes rarely come available. Come see it for yourself!
For sale
Listed by: The Stogan Group • Adam Nixon • 805-471-1539
$599,000
346 Mansion Ave, Chico, CA 95926
3beds
1,870sqft
Single Family Residence
Built in 1936
4,792 Square Feet Lot
$587,000 Zestimate®
$320/sqft
$-- HOA
What's special
- 8 days
- 1,677
- 144
Likely to sell faster than
Zillow last checked:
Listing updated:
Listed by:
Adam Nixon DRE #02159628 805-471-1539,
The Stogan Group
Source: CRMLS,MLS#: SN26225561 Originating MLS: California Regional MLS
Facts & features
Interior
Bedrooms & bathrooms
- Bedrooms: 3
- Bathrooms: 3
- Full bathrooms: 2
- 3/4 bathrooms: 1
- Main level bathrooms: 1
- Main level bedrooms: 1
Rooms
- Room types: Basement, Family Room, Kitchen, Laundry
Bathroom
- Features: Bathtub, Soaking Tub, Tub Shower, Walk-In Shower
Heating
- Central
Cooling
- Central Air, Whole House Fan, Wall/Window Unit(s), Attic Fan
Appliances
- Included: Electric Cooktop, Electric Range, Refrigerator, Water Heater, Dryer, Washer
- Laundry: Washer Hookup, Electric Dryer Hookup, Inside
Features
- Built-in Features, Ceiling Fan(s)
- Flooring: Carpet, Tile, Wood
- Windows: Double Pane Windows
- Basement: Unfinished,Utility
- Has fireplace: Yes
- Fireplace features: Family Room, Gas
- Common walls with other units/homes: No Common Walls
Interior area
- Total interior livable area: 1,870 sqft
Property
Parking
- Total spaces: 3
- Parking features: Concrete, Driveway, Off Street, Permit Required, Uncovered
- Uncovered spaces: 3
Accessibility
- Accessibility features: None
Features
- Levels: Two
- Stories: 2
- Entry location: 1
- Patio & porch: Brick, Concrete, Front Porch, Porch
- Pool features: None
- Spa features: None
- Fencing: Wood
- Has view: Yes
- View description: Neighborhood, Trees/Woods
Lot
- Size: 4,792 Square Feet
- Features: Corner Lot, Front Yard, Level
Details
- Additional structures: Shed(s)
- Parcel number: 003161019000
- Special conditions: Trust
Construction
Type & style
- Home type: SingleFamily
- Architectural style: Traditional
- Property subtype: Single Family Residence
Materials
- Brick, Wood Siding
- Foundation: Raised
- Roof: Composition
Condition
- New construction: No
- Year built: 1936
Utilities & green energy
- Electric: Electricity - On Property, 220 Volts in Laundry, Standard
- Sewer: Public Sewer
- Water: Public
- Utilities for property: Cable Available, Electricity Connected, Natural Gas Connected, Sewer Connected, Water Connected
Community & HOA
Community
- Features: Biking, Curbs, Park, Sidewalks
Location
- Region: Chico
Financial & listing details
- Price per square foot: $320/sqft
- Tax assessed value: $344,871
- Date on market: 10/28/2026
- Cumulative days on market: 8 days
- Listing terms: Cash,Cash to Existing Loan,Cash to New Loan,Conventional,1031 Exchange,FHA,Fannie Mae,Freddie Mac,USDA Loan,VA Loan
- Inclusions: Washer, Dryer, Refrigerator
- Road surface type: Alley Paved, Paved
Estimated market value
$587,000
$558,000 - $616,000
$2,778/mo
Price history
| Date | Event | Price |
|---|---|---|
| 10/28/2026 | Listed for sale | $599,000+172.3%$320/sqft |
Source:  CRMLS #SN26225561 Report a problem | ||
| 11/19/1999 | Sold | $220,000$118/sqft |
Source: Public Record Report a problem | ||
Public tax history
| Year | Property taxes | Tax assessment |
|---|---|---|
| 2026 | -- | $344,871 +2% |
| 2025 | $3,835 +6.8% | $338,110 +2% |
| 2024 | $3,592 +1.2% | $331,481 +2% |
| 2023 | $3,548 +1.7% | $324,982 +2% |
| 2022 | $3,490 +2% | $318,611 +2% |
| 2021 | $3,423 +0.3% | $312,365 +1% |
| 2020 | $3,412 +1.9% | $309,163 +2% |
| 2019 | $3,349 +1.9% | $303,102 +2% |
| 2018 | $3,286 +2.1% | $297,160 +2% |
| 2017 | $3,218 +9.6% | $291,335 +2% |
| 2016 | $2,935 +2.6% | $285,624 +1.5% |
| 2015 | $2,862 | $281,334 +2% |
| 2014 | $2,862 | $275,824 +0.5% |
| 2013 | -- | $274,579 +2% |
| 2012 | -- | $269,196 +2% |
| 2011 | -- | $263,919 +0.8% |
| 2010 | -- | $261,948 -0.2% |
| 2009 | -- | $262,571 +2% |
| 2008 | -- | $257,423 +2% |
| 2007 | -- | $252,376 +2% |
| 2006 | -- | $247,428 +2% |
| 2005 | -- | $242,578 +2% |
| 2004 | -- | $237,822 +1.9% |
| 2003 | -- | $233,465 +2% |
| 2002 | -- | $228,888 +2% |
| 2001 | -- | $224,400 |
Find assessor info on the county website
Monthly payment
Est. payment
Payment breakdown
Explore the cost of this home by adjusting the details. Changes won't be saved.Climate risks
Neighborhood: Mansion park
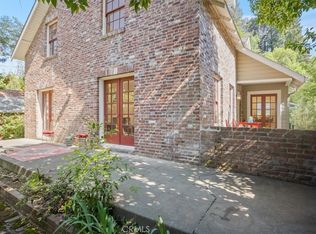
Similar homes
- $599,0003 bd2 ba2k sqft913 Arbutus Ave, Chico, CA 95926For Sale
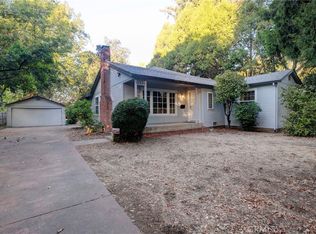 MLS ID #SN26219159, Ryan McDougal, BPS Properties. CRMLS
- $--3 bd2 ba1.2k sqft661 Victorian Park Dr, Chico, CA 95926Auction
 Auction.com 2
- $599,9994 bd3 ba2.2k sqft1345 W Lindo Ave, Chico, CA 95926For Sale
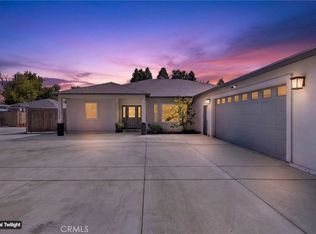 MLS ID #SN26203007, Rhonda Maehl, Century 21 Select Paradise. CRMLS
- $399,0003 bd2 ba1.5k sqft548 W 4th Ave, Chico, CA 95926For Sale
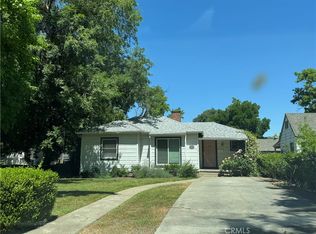 MLS ID #SN26236773, Kelsey Wakefield, Re/Max of Chico. CRMLS
