Two units, one lot, and endless possibilities! Ideally located near Chico State, Downtown Chico, Enloe Medical Center, shopping, dining, and other local amenities, this versatile property offers a fantastic opportunity for both homeowners and investors. Live in one unit and rent out the other, or add both to your rental portfolio—the choice is yours! Step inside the main residence featuring 3 bedrooms and 1.5 bathrooms with hardwood flooring throughout. The spacious living room is full of character, showcasing wood-paneled walls, an open-beamed ceiling, and a cozy fireplace that creates a warm and inviting atmosphere. Just beyond is a separate dining area and a generously sized kitchen complete with tile countertops, crisp white cabinetry, and a gas cooktop. Additional conveniences include indoor laundry, a private driveway, and a backyard area perfect for barbecues, entertaining, or simply enjoying the outdoors. The detached studio offers its own private entrance and front patio, along with laminate flooring, a kitchen area, and a private bathroom providing excellent flexibility for rental income, extended living, or guest accommodations. With two separate living spaces and a convenient Chico location, this property offers a unique combination of versatility and potential. Whether you're looking to take your first step into homeownership or expand your investment portfolio, this is an opportunity you won't want to miss!
For sale
Listed by: Re/Max of Chico • Kelsey Wakefield • 530-896-9300
$409,000
548 W 4th Ave, Chico, CA 95926
3beds
3baths
1,561sqft
Multi Family
Built in 1941
-- sqft lot
$405,200 Zestimate®
$262/sqft
$-- HOA
What's special
- 17 hours
- 56
- 3
Zillow last checked:
Listing updated:
Listed by:
Kelsey Wakefield DRE #02005715 530-896-9300,
Re/Max of Chico
Source: CRMLS,MLS#: SN26217645 Originating MLS: California Regional MLS
Originating MLS: California Regional MLSFacts & features
Interior
Bedrooms & bathrooms
- Bedrooms: 3
- Bathrooms: 3
Rooms
- Room types: Kitchen, Living Room
Heating
- Central
Cooling
- Central Air, Wall/Window Unit(s)
Appliances
- Included: Dishwasher, Gas Cooktop
- Laundry: Inside
Features
- Flooring: Laminate, Wood
- Has fireplace: Yes
- Fireplace features: Living Room
- Common walls with other units/homes: No Common Walls
Interior area
- Total structure area: 1,561
- Total interior livable area: 1,561 sqft
Property
Parking
- Parking features: Driveway
Features
- Levels: One
- Stories: 1
- Entry location: Front
- Pool features: None
- Fencing: Wood
- Has view: Yes
- View description: Neighborhood
Lot
- Size: 7,841 Square Feet
Details
- Parcel number: 003011021000
- Special conditions: Standard
Construction
Type & style
- Home type: MultiFamily
- Property subtype: Multi Family
Materials
- Roof: Composition
Condition
- New construction: No
- Year built: 1941
Utilities & green energy
- Sewer: Public Sewer
- Water: Public
Community & HOA
Community
- Features: Suburban
Location
- Region: Chico
Financial & listing details
- Price per square foot: $262/sqft
- Tax assessed value: $305,235
- Date on market: 10/12/2026
- Listing terms: Cash,Cash to New Loan
- Tenant pays: All Utilities
Estimated market value
$405,200
$385,000 - $425,000
$2,181/mo
Price history
| Date | Event | Price |
|---|---|---|
| 10/12/2026 | Listed for sale | $409,000+64.3%$262/sqft |
Source:  CRMLS #SN26217645 Report a problem CRMLS #SN26217645 Report a problem | ||
| 4/3/2015 | Sold | $249,000$160/sqft |
Source: Public Record Report a problem | ||
| 2/19/2015 | Listed for sale | $249,000$160/sqft |
Source: Ryno Company #CH15031473 Report a problem | ||
Public tax history
| Year | Property taxes | Tax assessment |
|---|---|---|
| 2026 | -- | $305,235 +2% |
| 2025 | $3,469 +6.8% | $299,251 +2% |
| 2024 | $3,249 +1.2% | $293,385 +2% |
| 2023 | $3,211 +1.6% | $287,633 +2% |
| 2022 | $3,159 +1.9% | $281,994 +2% |
| 2021 | $3,100 +0.3% | $276,466 +1% |
| 2020 | $3,091 +1.8% | $273,632 +2% |
| 2019 | $3,035 +1.9% | $268,268 +2% |
| 2018 | $2,979 +2.1% | $263,008 +2% |
| 2017 | $2,919 +9.6% | $257,852 +2% |
| 2016 | $2,664 +103.3% | $252,797 +91.2% |
| 2015 | $1,311 | $132,205 +2% |
| 2014 | $1,311 | $129,616 +0.5% |
| 2013 | -- | $129,031 +2% |
| 2012 | -- | $126,502 +2% |
| 2011 | -- | $124,022 +0.8% |
| 2010 | -- | $123,096 -0.2% |
| 2009 | -- | $123,390 +2% |
| 2008 | -- | $120,972 +2% |
| 2007 | -- | $118,601 +2% |
| 2006 | -- | $116,277 +2% |
| 2005 | -- | $113,998 +2% |
| 2004 | -- | $111,764 +1.9% |
| 2003 | -- | $109,717 +2% |
| 2002 | -- | $107,567 +2% |
| 2001 | -- | $105,459 |
Find assessor info on the county website
Monthly payment
Est. payment
Payment breakdown
Explore the cost of this home by adjusting the details. Changes won't be saved.Climate risks
Neighborhood: The Avenues


Similar homes
- $419,0003 bd2 ba1.1k sqft1361 Arlington Dr, Chico, CA 95926For Sale
 MLS ID #TR26219833, Jonathan Minerick, Homecoin.com. CRMLS
 - $399,0003 bd2 ba1.3k sqft872 Sequoyah Ave, Chico, CA 95926For Sale
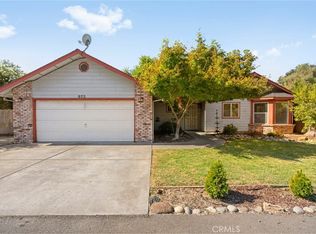 MLS ID #SN26215088, Brent Silberbauer, eXp Realty of California, Inc.. CRMLS
 - $399,0004 bd2 ba1.4k sqft827 W 2nd Ave, Chico, CA 95926For Sale
 MLS ID #SN26183673, Rick Sufuentes, Parkway Real Estate Co.. CRMLS
 - $399,0003 bd2 ba1.6k sqft272 E 4th Ave, Chico, CA 95926For Sale
 MLS ID #SN26191203, Sandy Stoner, Century 21 Select Real Estate, Inc.. CRMLS
