Chico charmer in the Avenues! With approximately 1,900 square feet of open, comfortable living space, the home features three generously sized bedrooms, two bathrooms, plus a versatile den/office—offering plenty of room to live, work and entertain.
From the moment you step inside, you’ll notice the details that give this 1940’s built home its personality, including beautiful crown molding, ceiling fans throughout and an inviting, spacious floor plan. The remodeled kitchen features newer countertops and cabinetry, convenient pull-out shelving, dishwasher and refrigerator. A beautifully remodeled bathroom adds another touch of modern style, while indoor laundry with washer and dryer makes everyday living easy.
Numerous improvements provide comfort, efficiency and peace of mind, including owned solar, newer roof, newer HVAC system, newer tankless water heater and whole-house fan. Recent interior paint in select rooms and updated lighting add to the home’s fresh, well-maintained feel.
Step outside to enjoy a low-maintenance, maturely landscaped lot with fruit trees, raised garden beds, sprinkler system and a new exterior fence. The covered cedar deck creates a wonderful space for relaxing or entertaining, while the two-car garage plus workshop offers valuable storage and workspace.
Situated on a corner lot in a convenient Avenues location and connected to city sewer, this is a home that combines character, functionality and modern updates in a way that is increasingly hard to find. Turnkey, welcoming and anything but cookie-cutter, this is a Chico home with genuine charm and a personality all its own. Come see it—you may just fall in love!
For sale
Listed by: Coldwell Banker Select Real Estate • Jennifer Fortino • Contact: 530-518-0912
$465,000
871 E Lindo Ave, Chico, CA 95926
3beds
1,922sqft
Single Family Residence
Built in 1947
4,356 Square Feet Lot
$-- Zestimate®
$242/sqft
$-- HOA
What's special
- 21 days
- 624
- 35
Zillow last checked:
Listing updated:
Listed by:
Jennifer Fortino DRE #01755778 530-518-0912,
Coldwell Banker Select Real Estate,
Michael Fortino DRE #00596793 530-895-1545,
Coldwell Banker Select Real Estate
Source: CRMLS,MLS#: SN26209354 Originating MLS: California Regional MLS
Originating MLS: California Regional MLSFacts & features
Interior
Bedrooms & bathrooms
- Bedrooms: 3
- Bathrooms: 2
- Full bathrooms: 2
- Main level bathrooms: 2
- Main level bedrooms: 3
Rooms
- Room types: Bedroom, Kitchen, Laundry, Living Room, Office, Dining Room
Bedroom
- Features: All Bedrooms Down
Bedroom
- Features: Bedroom on Main Level
Bathroom
- Features: Bathroom Exhaust Fan, Bathtub, Low Flow Plumbing Fixtures, Remodeled, Separate Shower, Tub Shower
Kitchen
- Features: Kitchen Island, Remodeled, Updated Kitchen
Heating
- Central, Forced Air, Natural Gas, Solar
Cooling
- Central Air, Electric, Whole House Fan
Appliances
- Included: Dishwasher, Electric Cooktop, Disposal, Ice Maker, Refrigerator, Tankless Water Heater, Water To Refrigerator, Dryer, Washer
- Laundry: Washer Hookup, Gas Dryer Hookup, Inside, Laundry Room
Features
- Breakfast Bar, Ceiling Fan(s), Crown Molding, Separate/Formal Dining Room, Unfurnished, All Bedrooms Down, Bedroom on Main Level
- Flooring: Carpet, Laminate, Tile
- Doors: Mirrored Closet Door(s), Sliding Doors
- Windows: Blinds, Double Pane Windows, Drapes, Screens
- Has fireplace: No
- Fireplace features: None
- Common walls with other units/homes: No Common Walls
Interior area
- Total interior livable area: 1,922 sqft
Property
Parking
- Total spaces: 4
- Parking features: Direct Access, Door-Single, Driveway, Garage Faces Front, Garage, On Site, Off Street, Workshop in Garage
- Attached garage spaces: 2
- Uncovered spaces: 2
Accessibility
- Accessibility features: Safe Emergency Egress from Home, No Stairs
Features
- Levels: One
- Stories: 1
- Entry location: Front
- Patio & porch: Rear Porch, Covered, Deck, Wood
- Exterior features: Rain Gutters
- Pool features: None
- Spa features: None
- Fencing: Excellent Condition,Wood
- Has view: Yes
- View description: Neighborhood, Trees/Woods
Lot
- Size: 4,356 Square Feet
- Features: Back Yard, Corner Lot, Drip Irrigation/Bubblers, Front Yard, Garden, Sprinklers In Rear, Sprinklers In Front, Irregular Lot, Landscaped, Level, Paved, Sprinklers Timer, Sprinklers On Side, Sprinkler System, Street Level
Details
- Additional structures: Shed(s)
- Parcel number: 003373002000
- Zoning: R1
- Special conditions: Standard
Construction
Type & style
- Home type: SingleFamily
- Architectural style: Traditional
- Property subtype: Single Family Residence
Materials
- Drywall, Plaster, Stucco
- Foundation: Raised
- Roof: Composition
Condition
- Turnkey
- New construction: No
- Year built: 1947
Utilities & green energy
- Electric: Standard
- Sewer: Public Sewer, Unknown
- Water: Public
- Utilities for property: Electricity Connected, Natural Gas Connected, Sewer Connected, Water Connected
Green energy
- Energy generation: Solar
Community & HOA
Community
- Features: Biking, Storm Drain(s), Street Lights, Suburban, Sidewalks
- Security: Carbon Monoxide Detector(s), Smoke Detector(s)
Location
- Region: Chico
Financial & listing details
- Price per square foot: $242/sqft
- Tax assessed value: $475,726
- Date on market: 9/25/2026
- Cumulative days on market: 21 days
- Listing terms: Cash,Cash to New Loan
- Inclusions: Owned Solar, Refrigerator, Washer & Dryer.
- Exclusions: Microwave
- Road surface type: Paved
Estimated market value
Not available
Estimated sales range
Not available
Not available
Price history
| Date | Event | Price |
|---|---|---|
| 9/26/2026 | Listed for sale | $465,000+5.8%$242/sqft |
Source:  CRMLS #SN26209354 Report a problem CRMLS #SN26209354 Report a problem | ||
| 5/23/2022 | Sold | $439,500+2.3%$229/sqft |
Source: Public Record Report a problem | ||
| 4/23/2022 | Pending sale | $429,500$223/sqft |
Source: CRMLS #SN22066739 Report a problem | ||
| 4/18/2022 | Listed for sale | $429,500$223/sqft |
Source: CRMLS #SN22066739 Report a problem | ||
| 4/14/2022 | Pending sale | $429,500$223/sqft |
Source: CRMLS #SN22066739 Report a problem | ||
| 4/8/2022 | Listed for sale | $429,500$223/sqft |
Source: CRMLS #SN22066739 Report a problem | ||
Public tax history
| Year | Property taxes | Tax assessment |
|---|---|---|
| 2026 | -- | $475,726 +2% |
| 2025 | $5,653 +6.3% | $466,399 +2% |
| 2024 | $5,318 +1.1% | $457,255 +2% |
| 2023 | $5,259 +113.9% | $448,290 +99.4% |
| 2022 | $2,459 -7.6% | $224,814 +1.8% |
| 2021 | $2,662 +2.6% | $220,838 +3.5% |
| 2020 | $2,595 +1.6% | $213,300 +1.8% |
| 2019 | $2,555 +1.6% | $209,442 +1.8% |
| 2018 | $2,515 +0.1% | $205,660 +3.5% |
| 2017 | $2,513 +9.7% | $198,652 +3.3% |
| 2016 | $2,290 +15% | $192,267 +2.1% |
| 2015 | $1,991 | $188,294 +1.5% |
| 2014 | $1,991 | $185,560 0% |
| 2013 | -- | $185,568 +1.2% |
| 2012 | -- | $183,432 +0.9% |
| 2011 | -- | $181,830 +0.8% |
| 2010 | -- | $180,408 +7.9% |
| 2009 | -- | $167,145 +2% |
| 2008 | -- | $163,869 +2% |
| 2007 | -- | $160,656 +2% |
| 2006 | -- | $157,507 +2% |
| 2005 | -- | $154,420 +2% |
| 2004 | -- | $151,393 +1.9% |
| 2003 | -- | $148,619 +2% |
| 2002 | -- | $145,706 +2% |
| 2001 | -- | $142,850 |
Find assessor info on the county website
Monthly payment
Est. payment
Payment breakdown
Explore the cost of this home by adjusting the details. Changes won't be saved.Climate risks
Neighborhood: 95926

Similar homes
- $485,0003 bd3 ba1.8k sqft956 Manzanita Ave, Chico, CA 95926For Sale
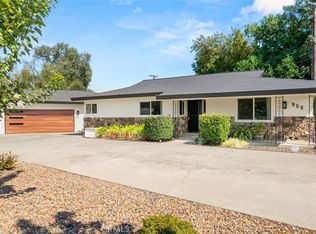 MLS ID #SN26201127, Casey Smyth, NextHome North Valley Realty. CRMLS
 - $399,0003 bd2 ba1.6k sqft1023 Downing Ave, Chico, CA 95926For Sale
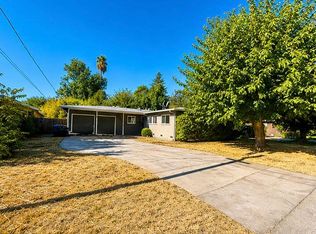 MLS ID #226127751, Ana Rubio. MetroList Services of CA
 - $425,0003 bd2 ba1.5k sqft1628 Neal Dow Ave, Chico, CA 95926For Sale
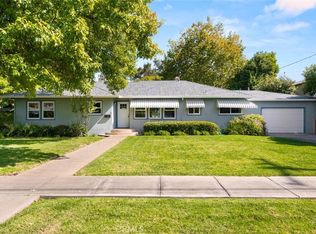 MLS ID #SN26207920, Sherry Payne, NextHome North Valley Realty. CRMLS
 - $399,0003 bd2 ba1.4k sqft69 Terrace Dr, Chico, CA 95926For Sale
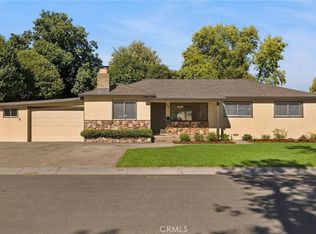 MLS ID #SN26223121, Michael Daly, Re/Max of Chico. CRMLS
