There are parts of Chico where the location becomes part of the way you live, and 913 Arbutus Ave. puts you right in the middle of one of them. With One Mile, and Bidwell Park just a few blocks away and Downtown Chico only a little further, this 3-bedroom, 2-bathroom home perfectly pairs an unbeatable central location with irreplaceable original character. Step inside and sunlight fills the living room, where locally milled original hardwood floors, built-ins, and a wood-burning fireplace immediately give the home a sense of history. It’s warm, bright, and unmistakably Chico. From here, the home unfolds into distinct spaces rather than one wide-open floor plan, giving everyday life places of its own. The formal dining room is made for dinners that linger, while the spacious kitchen serves as the heart of the home, with vaulted wood ceilings, skylights, and a breakfast nook offering plenty of room for a large island. French doors swing open from the kitchen straight onto a classic wraparound porch, offering a seamless transition to a spacious backyard with no rear neighbor. This open-ended outdoor canvas is ready for garden beds, entertaining, or the backyard retreat you’ve been dreaming of. The layout features a private, permitted 1990s primary suite complete with vaulted warm wood ceilings, a skylight, multiple closets, backyard access, and an ensuite with a walk-in double shower. The two additional bedrooms are generously sized, carrying forward something older homes often do especially well: giving you actual room to live. Complete with a new roof, newer HVAC, fresh paint inside and out, a detached oversized one car garage with 220v wiring, and a long driveway, this property beautifully blends peace of mind with timeless Chico charm.
For sale
Listed by: BPS Properties • Ryan McDougal • Contact: 530-518-2818
$599,000
913 Arbutus Ave, Chico, CA 95926
3beds
2,004sqft
Single Family Residence
Built in 1947
0.34 Acres Lot
$587,500 Zestimate®
$299/sqft
$-- HOA
What's special
- 13 days
- 1,164
- 75
Likely to sell faster than
Zillow last checked:
Listing updated:
Listed by:
Ryan McDougal DRE #01745379 530-518-2818,
BPS Properties
Source: CRMLS,MLS#: SN26219159 Originating MLS: California Regional MLS
Facts & features
Interior
Bedrooms & bathrooms
- Bedrooms: 3
- Bathrooms: 2
- Full bathrooms: 2
- Main level bathrooms: 2
- Main level bedrooms: 3
Rooms
- Room types: Entry/Foyer, Kitchen, Laundry, Living Room, Primary Bathroom, Primary Bedroom, Dining Room
Primary bedroom
- Features: Primary Suite
Bathroom
- Features: Bathroom Exhaust Fan, Dual Sinks, Linen Closet, Multiple Shower Heads, Separate Shower, Tile Counters, Tub Shower, Walk-In Shower
Kitchen
- Features: Laminate Counters, Pots & Pan Drawers
Heating
- Central, Fireplace(s), Wood
Cooling
- Central Air
Appliances
- Included: Dishwasher, Disposal, Gas Oven, Gas Range, Gas Water Heater, Range Hood, Self Cleaning Oven, Vented Exhaust Fan, Water Heater, Dryer
- Laundry: Washer Hookup, Electric Dryer Hookup, Gas Dryer Hookup, Inside, Laundry Room
Features
- Built-in Features, Ceiling Fan(s), Separate/Formal Dining Room, High Ceilings, Laminate Counters, Recessed Lighting, Storage, Instant Hot Water, Primary Suite
- Flooring: Carpet, Tile, Wood
- Doors: French Doors
- Windows: Double Pane Windows
- Has fireplace: Yes
- Fireplace features: Living Room, Wood Burning
- Common walls with other units/homes: No Common Walls
Interior area
- Total interior livable area: 2,004 sqft
Property
Parking
- Total spaces: 4
- Parking features: Direct Access, Driveway Level, Door-Single, Driveway, Garage Faces Front, Garage, Storage
- Garage spaces: 1
- Uncovered spaces: 3
Accessibility
- Accessibility features: None
Features
- Levels: One
- Stories: 1
- Entry location: 1
- Patio & porch: Covered, Deck, Front Porch, Wrap Around
- Exterior features: Lighting, Rain Gutters
- Pool features: None
- Spa features: None
- Fencing: Wood
- Has view: Yes
- View description: Neighborhood
Lot
- Size: 0.34 Acres
- Features: Back Yard, Front Yard, Level, Near Park, Near Public Transit, Street Level, Trees, Yard
Details
- Parcel number: 003492010000
- Special conditions: Trust
Construction
Type & style
- Home type: SingleFamily
- Property subtype: Single Family Residence
Materials
- Roof: Composition
Condition
- New construction: No
- Year built: 1947
Utilities & green energy
- Sewer: Public Sewer
- Water: Public
- Utilities for property: Electricity Connected, Natural Gas Connected, Sewer Connected, Water Connected
Community & HOA
Community
- Features: Biking, Park
Location
- Region: Chico
Financial & listing details
- Price per square foot: $299/sqft
- Tax assessed value: $230,919
- Date on market: 10/8/2026
- Cumulative days on market: 14 days
- Listing terms: Cash,Cash to New Loan
- Inclusions: Washer, Dryer, Dishwasher, Stove/Oven
Estimated market value
$587,500
$558,000 - $617,000
$3,254/mo
Price history
| Date | Event | Price |
|---|---|---|
| 10/8/2026 | Listed for sale | $599,000$299/sqft |
Source:  CRMLS #SN26219159 Report a problem | ||
Public tax history
| Year | Property taxes | Tax assessment |
|---|---|---|
| 2026 | -- | $230,919 +2% |
| 2025 | $2,550 +7% | $226,392 +2% |
| 2024 | $2,384 +1.3% | $221,954 +2% |
| 2023 | $2,355 +1.7% | $217,603 +2% |
| 2022 | $2,314 +2% | $213,338 +2% |
| 2021 | $2,269 +0.3% | $209,156 +1% |
| 2020 | $2,262 +1.9% | $207,013 +2% |
| 2019 | $2,220 +1.9% | $202,955 +2% |
| 2018 | $2,178 +2.2% | $198,976 +2% |
| 2017 | $2,132 +9.6% | $195,076 +2% |
| 2016 | $1,944 +2.6% | $191,252 +1.5% |
| 2015 | $1,895 | $188,380 +2% |
| 2014 | $1,895 | $184,691 +0.5% |
| 2013 | -- | $183,858 +2% |
| 2012 | -- | $180,254 +2% |
| 2011 | -- | $176,721 +0.8% |
| 2010 | -- | $175,401 -0.2% |
| 2009 | -- | $175,819 +2% |
| 2008 | -- | $172,373 +2% |
| 2007 | -- | $168,994 +2% |
| 2006 | -- | $165,681 +2% |
| 2005 | -- | $162,434 +2% |
| 2004 | -- | $159,250 +1.9% |
| 2003 | -- | $156,332 +2% |
| 2002 | -- | $153,268 +2% |
| 2001 | -- | $150,264 |
Find assessor info on the county website
Monthly payment
Est. payment
Payment breakdown
Explore the cost of this home by adjusting the details. Changes won't be saved.Climate risks
Neighborhood: 95926


Similar homes
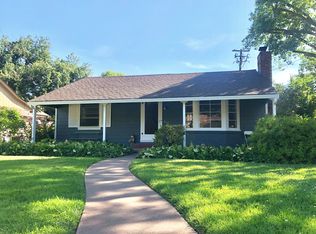
- $625,0003 bd2 ba2k sqft1050 Holben Ave, Chico, CA 95926For Sale
 MLS ID #SN26167651, Paul Champlin, Century 21 Select Real Estate, Inc.. CRMLS
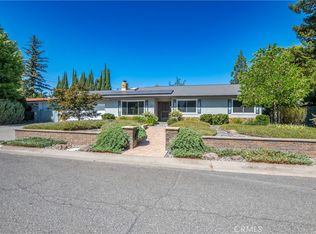
- $599,0004 bd3 ba1.9k sqft487 E 3rd Ave #A & B, Chico, CA 95926For Sale
 MLS ID #SN26100772, John Wallace, Century 21 Select Real Estate, Inc.. CRMLS
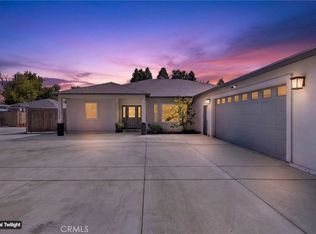
- $599,9994 bd3 ba2.2k sqft1345 W Lindo Ave, Chico, CA 95926For Sale
 MLS ID #SN26203007, Rhonda Maehl, Century 21 Select Paradise. CRMLS
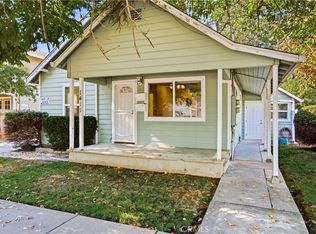
- $565,0005 bd3 ba1.8k sqft1411 N Cherry St, Chico, CA 95926For Sale
 MLS ID #SN26220346, Stephanie Jensen, Parkway Real Estate Co.. CRMLS
