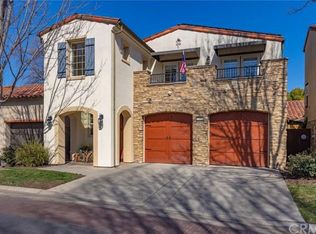
Some homes are designed around square footage. Others are designed around the way you want to live. Welcome to 71 Veneto Cir., where 2,472 square feet, 4 bedrooms, 2.5 bathrooms, and thoughtful design come together in a home that makes low-maintenance living feel anything but ordinary. From the stone-accented exterior and tiled roof to the details waiting inside, this is a home with personality at every turn. Step inside and the entry rises dramatically overhead, offering the first hint that this home isn’t interested in being ordinary. Follow the hall around the corner and the heart of the home comes into view, where warm wood floors and gorgeous beamed ceilings tie the living room, dining area, and kitchen together. A fireplace creates an inviting place to settle in, while the oversized kitchen island becomes the natural center of it all, whether dinner is being prepared, friends have pulled up a chair, or the evening has simply found its way into the kitchen. Just outside, a sunlit private courtyard feels like another room entirely. String up the lights, open the doors, and suddenly dinner is al fresco, morning coffee lasts a little longer, and entertaining flows effortlessly between indoors and out. The floor plan offers something equally special: two primary suites, with one downstairs and another upstairs, creating flexibility without sacrificing privacy. As you head upstairs, colorful tile risers turn the staircase itself into an unexpected moment of artistry. The upstairs primary overlooks the courtyard from a Juliet balcony and includes a walk-in wardrobe that continues into an unexpected bonus space, perfect for morning meditation, a quiet yoga practice, or even expanding the wardrobe into a dressing room of its own. Two additional bedrooms share their own private balcony, adding yet another place to step outside. And when you want a little more room outdoors, a covered rear patio creates a tucked-away spot with space for a hot tub, while the side yard leaves room for raised garden beds. With no traditional yard demanding your weekends and a recently replaced HVAC system already handled, this home understands that low-maintenance living should give you something back: time. Time for dinners that spill into the courtyard, mornings on the balcony, evenings around the kitchen island, and a home with enough personality to make all of it feel a little more special.
For sale
Listed by: Keller Williams Realty Chico Area • Alisha Simpkins • Contact: 530-354-4244
$585,000
71 Veneto Cir, Chico, CA 95926
4beds
2,472sqft
Single Family Residence
Built in 2005
3,484 Square Feet Lot
$582,700 Zestimate®
$237/sqft
$240/mo HOA
What's special
- 6 days
- 68
- 2
Likely to sell faster than
Zillow last checked:
Listing updated:
Listed by:
Alisha Simpkins DRE #01772692 530-354-4244,
Keller Williams Realty Chico Area
Source: CRMLS,MLS#: SN26208907 Originating MLS: California Regional MLS
Originating MLS: California Regional MLSFacts & features
Interior
Bedrooms & bathrooms
- Bedrooms: 4
- Bathrooms: 3
- Full bathrooms: 2
- 1/2 bathrooms: 1
- Main level bathrooms: 2
- Main level bedrooms: 1
Rooms
- Room types: Bedroom, Entry/Foyer, Kitchen, Laundry, Living Room, Primary Bathroom, Primary Bedroom, Other
Primary bedroom
- Features: Main Level Primary
Primary bedroom
- Features: Multiple Primary Suites
Bedroom
- Features: Bedroom on Main Level
Bathroom
- Features: Bathroom Exhaust Fan, Bathtub, Dual Sinks, Enclosed Toilet, Full Bath on Main Level, Granite Counters, Separate Shower
Other
- Features: Dressing Area
Kitchen
- Features: Granite Counters, Kitchen Island, Kitchen/Family Room Combo, Pots & Pan Drawers
Other
- Features: Walk-In Closet(s)
Heating
- Central, Fireplace(s), Natural Gas
Cooling
- Central Air
Appliances
- Included: Built-In Range, Dishwasher, ENERGY STAR Qualified Water Heater, Electric Oven, Free-Standing Range, Gas Cooktop, Disposal, Microwave, Range Hood, Self Cleaning Oven, Vented Exhaust Fan, Water To Refrigerator, Water Heater
- Laundry: Washer Hookup, Electric Dryer Hookup, Gas Dryer Hookup, Inside, Laundry Room
Features
- Beamed Ceilings, Built-in Features, Ceiling Fan(s), Eat-in Kitchen, Granite Counters, Open Floorplan, Pantry, Recessed Lighting, Storage, Bedroom on Main Level, Dressing Area, Main Level Primary, Multiple Primary Suites, Primary Suite, Walk-In Closet(s)
- Flooring: Carpet, Tile, Wood
- Doors: French Doors, Sliding Doors
- Windows: Blinds, Double Pane Windows, Screens, Skylight(s)
- Has fireplace: Yes
- Fireplace features: Gas, Living Room
- Common walls with other units/homes: No Common Walls
Interior area
- Total interior livable area: 2,472 sqft
Property
Parking
- Total spaces: 2
- Parking features: Door-Multi, Direct Access, Driveway, Garage Faces Front, Garage, Garage Door Opener, On Site, One Space
- Attached garage spaces: 2
Accessibility
- Accessibility features: None
Features
- Levels: Two
- Stories: 2
- Entry location: 1
- Patio & porch: Covered, Front Porch, Open, Patio
- Exterior features: Lighting, Rain Gutters
- Pool features: None
- Spa features: None
- Fencing: Masonry,Wood
- Has view: Yes
- View description: Neighborhood
Lot
- Size: 3,484 Square Feet
- Features: Back Yard, Level, Near Public Transit, Rectangular Lot
Details
- Parcel number: 045490035000
- Special conditions: Standard
Construction
Type & style
- Home type: SingleFamily
- Architectural style: Mediterranean
- Property subtype: Single Family Residence
Materials
- Foundation: Slab
- Roof: Tile
Condition
- New construction: No
- Year built: 2005
Utilities & green energy
- Electric: 220 Volts in Laundry
- Sewer: Public Sewer
- Water: Public
- Utilities for property: Electricity Connected, Natural Gas Connected, Sewer Connected, Water Connected
Green energy
- Energy efficient items: Water Heater
Community & HOA
Community
- Features: Curbs, Gutter(s), Sidewalks
- Security: Carbon Monoxide Detector(s), Smoke Detector(s)
HOA
- Has HOA: Yes
- Amenities included: Maintenance Grounds, Maintenance Front Yard, Picnic Area
- HOA fee: $240 monthly
- HOA name: Sorrento
- HOA phone: 530-894-0404
Location
- Region: Chico
Financial & listing details
- Price per square foot: $237/sqft
- Tax assessed value: $636,721
- Date on market: 9/24/2026
- Cumulative days on market: 6 days
- Listing terms: Cash,Cash to New Loan
- Road surface type: Paved
Estimated market value
$582,700
$554,000 - $612,000
$2,800/mo
Price history
| Date | Event | Price |
|---|---|---|
| 10/9/2026 | Listed for sale | $585,000$237/sqft |
Source:  CRMLS #SN26208907 Report a problem CRMLS #SN26208907 Report a problem | ||
| 9/30/2026 | Pending sale | $585,000$237/sqft |
Source: CRMLS #SN26208907 Report a problem | ||
| 9/25/2026 | Listed for sale | $585,000-2.5%$237/sqft |
Source: CLAW #SN26208907MR Report a problem | ||
| 3/30/2023 | Sold | $600,000+0%$243/sqft |
Source: MetroList Services of CA #223014300 Report a problem | ||
| 3/1/2023 | Pending sale | $599,999$243/sqft |
Source: MetroList Services of CA #223014300 Report a problem | ||
| 2/22/2023 | Listed for sale | $599,999-4%$243/sqft |
Source: MetroList Services of CA #223014300 Report a problem | ||
| 2/21/2023 | Listing removed | -- |
Source: MetroList Services of CA #222134094 Report a problem | ||
| 2/2/2023 | Price change | $625,000-2.3%$253/sqft |
Source: MetroList Services of CA #222134094 Report a problem | ||
| 1/16/2023 | Price change | $640,000-2.3%$259/sqft |
Source: MetroList Services of CA #222134094 Report a problem | ||
| 10/20/2022 | Listed for sale | $655,000+2.3%$265/sqft |
Source: MetroList Services of CA #222134094 Report a problem | ||
| 6/7/2021 | Sold | $640,000$259/sqft |
Source: Public Record Report a problem | ||
Public tax history
| Year | Property taxes | Tax assessment |
|---|---|---|
| 2026 | -- | $636,721 +2% |
| 2025 | $7,207 +6.6% | $624,237 +2% |
| 2024 | $6,763 -8.8% | $611,998 -8.1% |
| 2023 | $7,416 +1.6% | $665,856 +2% |
| 2022 | $7,299 +25.9% | $652,800 +24.3% |
| 2021 | $5,798 +4.3% | $525,000 +5% |
| 2020 | $5,560 +1.9% | $500,000 +2% |
| 2019 | $5,456 +8.9% | $490,000 +8.9% |
| 2018 | $5,011 +2.4% | $450,000 +2.3% |
| 2017 | $4,895 +8.7% | $440,000 +1.1% |
| 2016 | $4,504 +31% | $435,000 +14.5% |
| 2015 | $3,437 | $380,000 -2.6% |
| 2012 | -- | $390,000 |
| 2011 | -- | $390,000 -2.5% |
| 2010 | -- | $400,000 -4.8% |
| 2009 | -- | $420,000 -24.4% |
| 2008 | -- | $555,365 +2% |
| 2007 | -- | $544,476 +33.8% |
| 2006 | -- | $406,900 |
Find assessor info on the county website
Monthly payment
Est. payment
Payment breakdown
Explore the cost of this home by adjusting the details. Changes won't be saved.Climate risks
Neighborhood: 95926
Similar homes
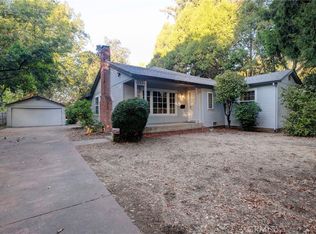
- $599,0003 bd2 ba2k sqft913 Arbutus Ave, Chico, CA 95926For Sale
 MLS ID #SN26219159, Ryan McDougal, BPS Properties. CRMLS
 - $584,5004 bd3 ba2.2k sqft3 Pinecrest Cir, Chico, CA 95926For Sale
 MLS ID #SN26145783, Sabrina Chevallier, Re/Max of Chico. CRMLS
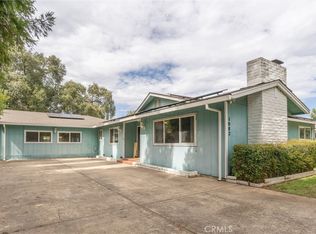
 - $525,0004 bd3 ba2.5k sqft1082 Filbert Ave, Chico, CA 95926For Sale
 MLS ID #SN26199045, Doria Franklin, Keller Williams Realty Chico Area. CRMLS
 - $599,0004 bd3 ba1.9k sqft487 E 3rd Ave #A & B, Chico, CA 95926For Sale
 MLS ID #SN26100772, John Wallace, Century 21 Select Real Estate, Inc.. CRMLS
