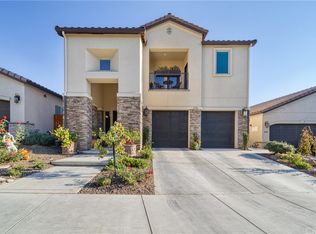
Welcome to this beautifully maintained newer home in Village Green, a desirable 55+ community within California Park. Enjoy a wonderful neighborhood setting with access to scenic walking and biking trails, parks, picnic areas, lake views, fishing, and the Sierra Sunrise Village tennis court. From the moment you arrive, the home makes a great first impression with stone-accented pillars, a black wrought-iron balcony, and an oversized front door. Inside, a dramatic entry welcomes you with soaring ceilings and a staircase accented with black iron railing. The main level features an open and inviting floor plan with newer LVP flooring throughout the entry and kitchen. The kitchen offers quartz countertops, subway tile backsplash, white cabinetry, designer lighting, a center island with breakfast bar seating, and plenty of workspace. The kitchen is open to the spacious living room, with a dining area positioned between the two spaces, creating a comfortable flow for everyday living and entertaining. Large picture windows bring in plenty of natural light, while French doors open to a private courtyard featuring a beautiful mature Japanese maple. A gas stove adds warmth and character to the living space. The primary suite is conveniently located downstairs, along with a guest bathroom. Upstairs, you’ll find two additional bedrooms, a spacious guest bathroom, an office with its own balcony, and approximately 200 square feet of finished storage space. Outdoor living is another highlight, with two covered patio areas and established greenery that provides added privacy. The backyard is designed for easy maintenance, offering a comfortable space to relax. Additional features include plantation shutters, window coverings, a whole-house fan, a 220V outlet in the garage and 2-car garage. Immaculate, beautifully maintained, and move-in ready! This home offers comfortable, low-maintenance living in the desirable Village Green community within California Park.
For sale
Listed by: Parkway Real Estate Co. • John Barroso • Contact: 530-570-8489
$575,000
226 Idyllwild Cir, Chico, CA 95928
3beds
2,353sqft
Single Family Residence
Built in 2018
3,920 Square Feet Lot
$568,500 Zestimate®
$244/sqft
$93/mo HOA
What's special
- 23 days
- 749
- 34
Zillow last checked:
Listing updated:
Listed by:
John Barroso DRE #01434090 530-570-8489,
Parkway Real Estate Co.
Source: CRMLS,MLS#: SN26211007 Originating MLS: California Regional MLS
Facts & features
Interior
Bedrooms & bathrooms
- Bedrooms: 3
- Bathrooms: 3
- Full bathrooms: 2
- 1/2 bathrooms: 1
- Main level bathrooms: 1
- Main level bedrooms: 1
Rooms
- Room types: Entry/Foyer, Family Room, Kitchen, Laundry, Living Room, Primary Bathroom, Primary Bedroom, Office, Other
Primary bedroom
- Features: Primary Suite
Primary bedroom
- Features: Main Level Primary
Bathroom
- Features: Dual Sinks, Granite Counters, Separate Shower, Tub Shower
Kitchen
- Features: Kitchen Island, Kitchen/Family Room Combo, Quartz Counters
Other
- Features: Walk-In Closet(s)
Heating
- Central
Cooling
- Central Air, Whole House Fan
Appliances
- Included: Dishwasher, Gas Cooktop, Disposal, Gas Oven, Refrigerator, Dryer, Washer
- Laundry: Inside, Laundry Room
Features
- Breakfast Bar, Ceiling Fan(s), Granite Counters, High Ceilings, Open Floorplan, Pantry, Main Level Primary, Primary Suite, Walk-In Closet(s)
- Flooring: Carpet, Vinyl
- Windows: Blinds, Custom Covering(s), Double Pane Windows, Plantation Shutters
- Has fireplace: Yes
- Fireplace features: Free Standing, Living Room
- Common walls with other units/homes: No Common Walls
Interior area
- Total interior livable area: 2,353 sqft
Property
Parking
- Total spaces: 2
- Parking features: Door-Multi, Direct Access, Driveway, Garage
- Attached garage spaces: 2
Features
- Levels: Two
- Stories: 2
- Entry location: 1
- Patio & porch: Patio
- Pool features: None
- Spa features: None
- Fencing: Average Condition
- Has view: Yes
- View description: Neighborhood
Lot
- Size: 3,920 Square Feet
- Features: Landscaped
Details
- Parcel number: 018640003000
- Special conditions: Standard,Trust
Construction
Type & style
- Home type: SingleFamily
- Architectural style: Modern
- Property subtype: Single Family Residence
Materials
- Stucco
- Foundation: Slab
- Roof: Tile
Condition
- Turnkey
- New construction: No
- Year built: 2018
Utilities & green energy
- Electric: 220 Volts in Garage
- Sewer: Public Sewer
- Water: Public
- Utilities for property: Electricity Connected, Natural Gas Connected, Sewer Connected, Water Connected
Community & HOA
Community
- Features: Curbs, Fishing, Lake, Street Lights, Sidewalks
- Security: Carbon Monoxide Detector(s), Smoke Detector(s)
- Senior community: Yes
HOA
- Has HOA: Yes
- Amenities included: Management, Other, Picnic Area, Playground, Tennis Court(s), Trail(s)
- HOA fee: $375 annually
- HOA name: Village Green
- Second HOA fee: $325 annually
- Second HOA name: Sierra Sunrise Village
- Third HOA fee: $425 annually
- Third HOA name: Cal Park
Location
- Region: Chico
Financial & listing details
- Price per square foot: $244/sqft
- Tax assessed value: $399,002
- Date on market: 9/28/2026
- Cumulative days on market: 23 days
- Listing terms: Cash,Cash to New Loan,Submit
Estimated market value
$568,500
$540,000 - $597,000
$2,812/mo
Price history
| Date | Event | Price |
|---|---|---|
| 9/28/2026 | Listed for sale | $575,000+8.5%$244/sqft |
Source:  CRMLS #SN26211007 Report a problem | ||
| 5/10/2023 | Sold | $530,000+5.1%$225/sqft |
Source: Public Record Report a problem | ||
| 1/22/2021 | Sold | $504,500$214/sqft |
Source: Public Record Report a problem | ||
Public tax history
| Year | Property taxes | Tax assessment |
|---|---|---|
| 2026 | -- | $399,002 +2% |
| 2025 | $4,445 +6.7% | $391,180 +2% |
| 2024 | $4,166 -28.8% | $383,511 -27% |
| 2023 | $5,854 +1.6% | $525,402 +2% |
| 2022 | $5,761 +10% | $515,100 +8.4% |
| 2021 | $5,240 +0.3% | $475,028 +1% |
| 2020 | $5,224 +3% | $470,158 +3.1% |
| 2019 | $5,072 +280.3% | $455,940 +286.7% |
| 2018 | $1,334 | $117,913 |
Find assessor info on the county website
Monthly payment
Est. payment
Payment breakdown
Explore the cost of this home by adjusting the details. Changes won't be saved.Climate risks
Neighborhood: 95928

Similar homes
- $649,9993 bd2 ba2k sqft8 Shearwater Ct, Chico, CA 95928For Sale
 MLS ID #SN26217330, Marisa Bauer, Platinum Partners Real Estate. CRMLS
- $560,0003 bd2 ba1.6k sqft2783 Via Roma, Chico, CA 95928For Sale
 MLS ID #SN26143382, John Barroso, Parkway Real Estate Co.. CRMLS
- $595,0004 bd3 ba2.4k sqft125 Sterling Ct, Chico, CA 95928For Sale
 MLS ID #SN26185190, Karissa Casey, Re/Max of Chico. CRMLS
- $605,0004 bd3 ba1.9k sqft2982 Beaumont Ave, Chico, CA 95928For Sale
 MLS ID #SN26223183, Dan Bosch, Re/Max of Chico. CRMLS
