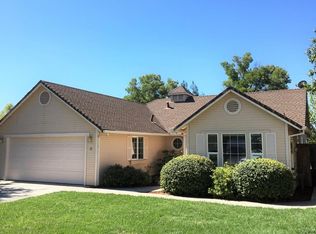
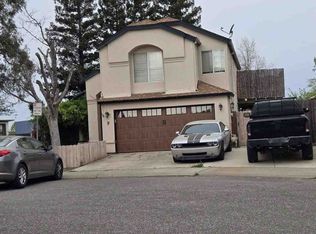
Make a splash in your own private backyard oasis! Featuring an in-ground saltwater swimming pool, this Chico property is ready for hosting events, poolside relaxation, and memorable gatherings with family and friends. Located in California Park on a generous 0.29-acre lot at the end of a cul-de-sac, this 3-bedroom, 2-bathroom home offers 2,004 sq. ft. of single-level living with an inviting combination of indoor comfort and outdoor enjoyment. A two-car garage provides parking and additional storage. The spacious backyard features a covered patio, a garden area with raised bed, and fruit trees including lemon, lime, and grapefruit, creating an enjoyable space for entertaining, gardening, or unwinding after a long day. Inside is light and bright with soaring ceilings, tons of windows and a functional floor plan that features separate living and family rooms, a gas fireplace, and a dedicated dining area. The primary suite offers a bathroom with dual sinks and a separate soaking tub and shower. Enjoy the California Park location with nearby parks, biking and hiking opportunities, fishing, and neighborhood sidewalks. If a private saltwater pool, fruit trees, and a spacious backyard are on your wish list, this Chico home deserves a closer look!
For sale
Listed by: Platinum Partners Real Estate • Marisa Bauer • Contact: 530-570-5507
$649,999
8 Shearwater Ct, Chico, CA 95928
3beds
2,004sqft
Single Family Residence
Built in 2001
0.29 Acres Lot
$641,700 Zestimate®
$324/sqft
$-- HOA
What's special
- 7 days
- 872
- 50
Likely to sell faster than
Zillow last checked:
Listing updated:
Listed by:
Marisa Bauer DRE #01418223 530-570-5507,
Platinum Partners Real Estate,
Lisa Bristow DRE #01823288 530-228-2550,
Platinum Partners Real Estate
Source: CRMLS,MLS#: SN26217330 Originating MLS: California Regional MLS
Facts & features
Interior
Bedrooms & bathrooms
- Bedrooms: 3
- Bathrooms: 2
- Full bathrooms: 2
- Main level bathrooms: 2
- Main level bedrooms: 3
Rooms
- Room types: Bedroom, Entry/Foyer, Family Room, Kitchen, Laundry, Living Room, Primary Bedroom, Dining Room
Primary bedroom
- Features: Main Level Primary
Bedroom
- Features: Bedroom on Main Level
Bathroom
- Features: Bathroom Exhaust Fan, Bathtub, Dual Sinks, Full Bath on Main Level, Low Flow Plumbing Fixtures, Soaking Tub, Separate Shower, Tile Counters, Tub Shower
Family room
- Features: Separate Family Room
Kitchen
- Features: Kitchen/Family Room Combo, Tile Counters
Heating
- Central
Cooling
- Central Air
Appliances
- Included: Dishwasher, Gas Oven, Gas Range
- Laundry: Inside, Laundry Room
Features
- Breakfast Bar, Ceiling Fan(s), Cathedral Ceiling(s), Separate/Formal Dining Room, High Ceilings, Open Floorplan, Bedroom on Main Level, Main Level Primary
- Flooring: Laminate, Tile
- Windows: Blinds, Double Pane Windows
- Has fireplace: Yes
- Fireplace features: Gas, Living Room
- Common walls with other units/homes: No Common Walls
Interior area
- Total interior livable area: 2,004 sqft
Property
Parking
- Total spaces: 2
- Parking features: Door-Multi, Direct Access, Driveway, Garage Faces Front, Garage
- Attached garage spaces: 2
Features
- Levels: One
- Stories: 1
- Entry location: 1
- Patio & porch: Covered, Patio
- Has private pool: Yes
- Pool features: In Ground, Private, Salt Water
- Spa features: None
- Fencing: Good Condition,Wood
- Has view: Yes
- View description: Neighborhood
Lot
- Size: 0.29 Acres
- Features: 0-1 Unit/Acre, Back Yard, Cul-De-Sac, Front Yard, Sprinklers In Rear, Sprinklers In Front, Lawn, Landscaped, Level, Near Park, Sprinkler System, Street Level, Yard
Details
- Additional structures: Shed(s)
- Parcel number: 018300029000
- Special conditions: Standard
Construction
Type & style
- Home type: SingleFamily
- Architectural style: Contemporary
- Property subtype: Single Family Residence
Materials
- Roof: Composition
Condition
- New construction: No
- Year built: 2001
Utilities & green energy
- Sewer: Public Sewer
- Water: Public
- Utilities for property: Cable Available, Electricity Connected, Natural Gas Connected, Sewer Connected, Water Connected
Community & HOA
Community
- Features: Biking, Curbs, Fishing, Hiking, Lake, Street Lights, Suburban, Sidewalks, Park
- Security: Carbon Monoxide Detector(s), Smoke Detector(s)
Location
- Region: Chico
Financial & listing details
- Price per square foot: $324/sqft
- Tax assessed value: $360,914
- Date on market: 10/14/2026
- Cumulative days on market: 7 days
- Listing terms: Submit
- Inclusions: Refrigerator
Estimated market value
$641,700
$610,000 - $674,000
$2,911/mo
Price history
| Date | Event | Price |
|---|---|---|
| 10/15/2026 | Listed for sale | $649,999+202.3%$324/sqft |
Source:  CRMLS #SN26217330 Report a problem | ||
| 12/10/2001 | Sold | $215,000$107/sqft |
Source: Public Record Report a problem | ||
Public tax history
| Year | Property taxes | Tax assessment |
|---|---|---|
| 2026 | -- | $360,914 +2% |
| 2025 | $4,343 +6.5% | $353,838 +2% |
| 2024 | $4,080 +2.5% | $346,901 +2% |
| 2023 | $3,979 +2.2% | $340,100 +2% |
| 2022 | $3,893 +1.8% | $333,433 +2% |
| 2021 | $3,822 -0.4% | $326,896 +1% |
| 2020 | $3,838 +2.7% | $323,545 +2% |
| 2019 | $3,738 +3.8% | $317,202 +2% |
| 2018 | $3,600 +3.9% | $310,983 +2% |
| 2017 | $3,465 +9.3% | $304,886 +2% |
| 2016 | $3,170 +0.6% | $298,909 +1.5% |
| 2015 | $3,152 | $294,420 +2% |
| 2014 | $3,152 | $288,654 +0.5% |
| 2013 | -- | $287,350 +2% |
| 2012 | -- | $281,716 +2% |
| 2011 | -- | $276,193 +0.8% |
| 2010 | -- | $274,130 -0.2% |
| 2009 | -- | $274,782 +2% |
| 2008 | -- | $269,396 +2% |
| 2007 | -- | $264,115 +2% |
| 2006 | -- | $258,937 +2% |
| 2005 | -- | $253,861 +13.6% |
| 2004 | -- | $223,394 +1.9% |
| 2003 | -- | $219,300 +2% |
| 2002 | -- | $215,000 |
Find assessor info on the county website
Monthly payment
Est. payment
Payment breakdown
Explore the cost of this home by adjusting the details. Changes won't be saved.Climate risks
Neighborhood: 95928


Similar homes
- $675,0003 bd3 ba2.3k sqft905 Coit Tower Way, Chico, CA 95928For Sale
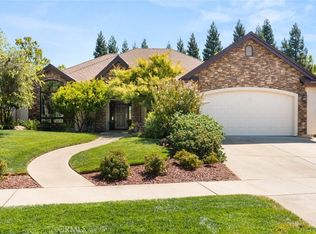 MLS ID #SN26175046, Kelli Smyth, NextHome North Valley Realty. CRMLS
- $575,0003 bd3 ba2.3k sqft226 Idyllwild Cir, Chico, CA 95928For Sale
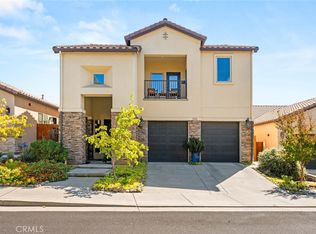 MLS ID #SN26211007, John Barroso, Parkway Real Estate Co.. CRMLS
- $--4 bd3 ba1.6k sqft9 Patches Dr, Chico, CA 95928Auction
 ServiceLink Auction
- $605,0004 bd3 ba1.9k sqft2982 Beaumont Ave, Chico, CA 95928For Sale
 MLS ID #SN26223183, Dan Bosch, Re/Max of Chico. CRMLS
