Some homes are made for hosting. Set in a preferred Chico location, this one delivers inside and out, with spacious living areas that welcome a crowd and a backyard built for gathering. A beautiful pool framed by mature trees and generous outdoor entertaining space is ready for long summer afternoons, dinners outside, and hosting with room to spare. Inside, the bright entry opens to soaring ceilings and abundant natural light. The spacious living room is anchored by a fireplace, and the kitchen offers plenty of cabinetry, generous counter space, and a breakfast bar that keeps whoever is cooking part of the conversation. Four bedrooms and three bathrooms give you room for overnight guests, a home office, or a dedicated hobby space. Leased solar helps keep energy costs in check. Charming curb appeal and established landscaping complete the picture, all tucked on a court close to the shopping, dining, and parks that make Chico an easy place to live.
For sale
Listed by: eXp Realty of California, Inc. • Brent Silberbauer • 5308642404
Price cut: $26K (11/6)
$699,000
15 Marlin Ct, Chico, CA 95973
4beds
2,681sqft
Single Family Residence
Built in 2002
10,454 Square Feet Lot
$692,600 Zestimate®
$261/sqft
$-- HOA
What's special
- 26 days
- 2,174
- 152
Likely to sell faster than
Zillow last checked:
Listing updated:
Listed by:
Brent Silberbauer DRE #02019819 5308642404,
eXp Realty of California, Inc.
Source: CRMLS,MLS#: SN26222072 Originating MLS: California Regional MLS
Facts & features
Interior
Bedrooms & bathrooms
- Bedrooms: 4
- Bathrooms: 3
- Full bathrooms: 3
- Main level bathrooms: 3
- Main level bedrooms: 4
Rooms
- Room types: Laundry, Living Room, Primary Bedroom, Other, Pantry, Dining Room
Primary bedroom
- Features: Primary Suite
Bathroom
- Features: Bathroom Exhaust Fan, Dual Sinks, Linen Closet, Soaking Tub, Walk-In Shower
Kitchen
- Features: Kitchen/Family Room Combo
Other
- Features: Walk-In Closet(s)
Pantry
- Features: Walk-In Pantry
Heating
- Central, Fireplace(s), Natural Gas, Solar
Cooling
- Central Air
Appliances
- Included: Double Oven, Dishwasher, Disposal, Gas Oven, Gas Range, Range Hood, Self Cleaning Oven, Water Softener, Vented Exhaust Fan, Water To Refrigerator
- Laundry: Laundry Room
Features
- Breakfast Bar, Ceiling Fan(s), Separate/Formal Dining Room, High Ceilings, Open Floorplan, Pantry, Recessed Lighting, Primary Suite, Walk-In Pantry, Walk-In Closet(s)
- Has fireplace: Yes
- Fireplace features: Gas, Living Room
- Common walls with other units/homes: No Common Walls
Interior area
- Total interior livable area: 2,681 sqft
Property
Parking
- Total spaces: 2
- Parking features: Garage - Attached
- Attached garage spaces: 2
Features
- Levels: One
- Stories: 1
- Entry location: front
- Has private pool: Yes
- Pool features: Gunite, Private
- Fencing: Wood
- Has view: Yes
- View description: Neighborhood
Lot
- Size: 10,454 Square Feet
- Features: Back Yard, Cul-De-Sac, Drip Irrigation/Bubblers, Landscaped, Sprinklers Timer, Sprinkler System, Trees
Details
- Parcel number: 016090003000
- Special conditions: Standard
Construction
Type & style
- Home type: SingleFamily
- Property subtype: Single Family Residence
Materials
- Roof: Composition
Condition
- New construction: No
- Year built: 2002
Utilities & green energy
- Sewer: Public Sewer
- Water: Public
- Utilities for property: Cable Available, Electricity Connected, Natural Gas Connected, Sewer Connected, Water Connected
Community & HOA
Community
- Features: Park, Suburban, Sidewalks
Location
- Region: Chico
Financial & listing details
- Price per square foot: $261/sqft
- Tax assessed value: $520,928
- Date on market: 10/16/2026
- Cumulative days on market: 26 days
- Listing terms: Submit
Estimated market value
$692,600
$658,000 - $727,000
$3,319/mo
Price history
| Date | Event | Price |
|---|---|---|
| 11/6/2026 | Price change | $699,000-3.6%$261/sqft |
Source:  CRMLS #SN26222072 Report a problem | ||
| 10/16/2026 | Listed for sale | $725,000+13.3%$270/sqft |
Source: CRMLS #SN26222072 Report a problem | ||
| 4/8/2019 | Sold | $640,000+1.6%$239/sqft |
Source: Public Record Report a problem | ||
| 3/8/2019 | Pending sale | $630,000$235/sqft |
Source: Keller Williams Realty Chico Area #SN19038980 Report a problem | ||
| 3/1/2019 | Listed for sale | $630,000+90.9%$235/sqft |
Source: Keller Williams Realty Chico Area #SN19038980 Report a problem | ||
| 6/28/2002 | Sold | $330,000$123/sqft |
Source: Public Record Report a problem | ||
Public tax history
| Year | Property taxes | Tax assessment |
|---|---|---|
| 2026 | -- | $520,928 +2% |
| 2025 | $6,145 +7.1% | $510,715 +2% |
| 2024 | $5,739 +1.5% | $500,702 +2% |
| 2023 | $5,652 +2.6% | $490,885 +2% |
| 2022 | $5,507 +1% | $481,260 +2% |
| 2021 | $5,454 -0.4% | $471,825 +1% |
| 2020 | $5,475 +1.8% | $466,988 +0.9% |
| 2019 | $5,379 +1.1% | $462,979 +2% |
| 2018 | $5,323 +2.9% | $453,901 +2% |
| 2017 | $5,173 +7.1% | $445,002 +2% |
| 2016 | $4,829 +1.6% | $436,277 +1.5% |
| 2015 | $4,751 | $429,724 +2% |
| 2014 | $4,751 | $421,307 +0.5% |
| 2013 | -- | $419,404 +2% |
| 2012 | -- | $411,181 +2% |
| 2011 | -- | $403,119 +0.8% |
| 2010 | -- | $400,107 -0.2% |
| 2009 | -- | $401,059 +2% |
| 2008 | -- | $393,196 +2% |
| 2007 | -- | $385,487 +2% |
| 2006 | -- | $377,930 +2% |
| 2005 | -- | $370,521 +2% |
| 2004 | -- | $363,257 +1.9% |
| 2003 | -- | $356,600 +334.9% |
| 2002 | -- | $82,000 |
Find assessor info on the county website
Monthly payment
Est. payment
Payment breakdown
Explore the cost of this home by adjusting the details. Changes won't be saved.Climate risks
Neighborhood: 95973
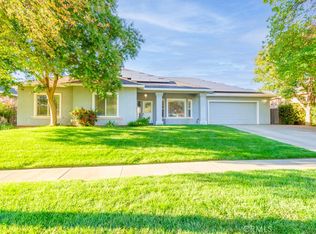
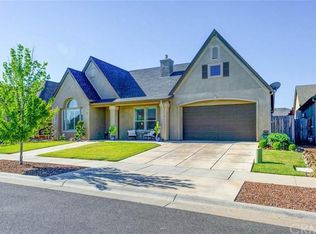
Similar homes
- $699,0004 bd3 ba2.1k sqft4 Stratford Way, Chico, CA 95973For Sale
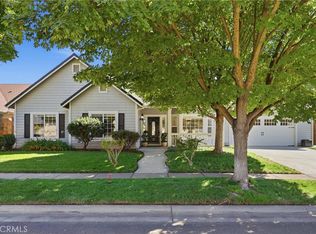 MLS ID #SN26183646, Becky Williams, Keller Williams Realty Chico Area. CRMLS
- $--3 bd2 ba1.5k sqft3027 Burnap Ave, Chico, CA 95973Auction
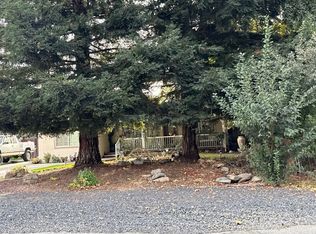 ServiceLink Auction
- $699,9994 bd4 ba2.7k sqft1050 Esplanade, Chico, CA 95926For Sale
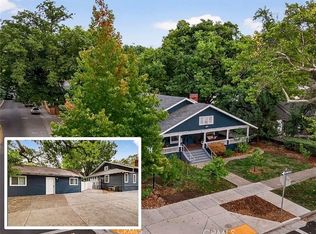 MLS ID #SN26234431, Marisa Bauer, Platinum Partners Real Estate. CRMLS
- $569,0003 bd2 ba1.7k sqft1464 Lucy Way, Chico, CA 95973For Sale
 MLS ID #SN26184323, Sima Saboury, Porchlight Real Estate Brokers. CRMLS
