Nestled in a cul-de-sac surrounded by tall shade trees, this beautifully designed split-floor-plan home offers the perfect balance of comfort, function, and outdoor living. Equipped with owned solar, the home delivers efficiency alongside its classic charm.
As you step through the front door, you are greeted by a formal, separate dining room that sets a welcoming tone. Beyond the entryway, the home flows effortlessly into an inviting family room, where expansive windows frame views of the vibrant backyard, and a cozy wood-burning fireplace warms this room in the winter months. The family room seamlessly connects to the kitchen, complete with a sit-up bar for casual meals, and a cozy eating nook.
Privately situated away from the main living spaces, the master suite offers a peaceful retreat with a direct exit to the outdoor patio and pool area. There is a total of 4 bedrooms and 3 full baths. The home also includes an individual laundry room for added convenience.
Step outside into your private backyard, where a hot tub and a resurfaced saltwater pool invite year-round relaxation. The grounds are lush with fruit trees, grapevines, & a raised garden bed, creating a serene landscape. A separate outbuilding provides dedicated storage for gardening equipment and pool toys, ensuring the outdoor space remains neat and ready for entertaining.
Keep watching... professional photos will be available the second week of October!
For sale
Listed by: Keller Williams Realty Chico Area • Becky Williams • Contact: 5306360936
$719,000
4 Stratford Way, Chico, CA 95973
4beds
2,179sqft
Single Family Residence
Built in 1999
10,019 Square Feet Lot
$628,500 Zestimate®
$330/sqft
$-- HOA
What's special
- 1 day
- 231
- 20
Zillow last checked:
Listing updated:
Listed by:
Becky Williams DRE #01274805 5306360936,
Keller Williams Realty Chico Area
Source: CRMLS,MLS#: SN26183646 Originating MLS: California Regional MLS
Originating MLS: California Regional MLSFacts & features
Interior
Bedrooms & bathrooms
- Bedrooms: 4
- Bathrooms: 3
- Full bathrooms: 3
- Main level bathrooms: 3
- Main level bedrooms: 4
Rooms
- Room types: Bedroom
Bedroom
- Features: All Bedrooms Down
Heating
- Central
Cooling
- Central Air
Appliances
- Laundry: Inside
Features
- All Bedrooms Down
- Has fireplace: Yes
- Fireplace features: Family Room
- Common walls with other units/homes: No Common Walls
Interior area
- Total interior livable area: 2,179 sqft
Property
Parking
- Total spaces: 2
- Parking features: Garage - Attached
- Attached garage spaces: 2
Features
- Levels: One
- Stories: 1
- Entry location: /
- Has private pool: Yes
- Pool features: Private
- Has view: Yes
- View description: Neighborhood
Lot
- Size: 10,019 Square Feet
- Features: Back Yard, Cul-De-Sac
Details
- Parcel number: 042780019000
- Special conditions: Standard
Construction
Type & style
- Home type: SingleFamily
- Property subtype: Single Family Residence
Condition
- New construction: No
- Year built: 1999
Utilities & green energy
- Sewer: Public Sewer
- Water: Public
Community & HOA
Community
- Features: Sidewalks
Location
- Region: Chico
Financial & listing details
- Price per square foot: $330/sqft
- Tax assessed value: $391,903
- Date on market: 10/16/2026
- Listing terms: Cash to New Loan
Estimated market value
$628,500
$591,000 - $666,000
$3,067/mo
Price history
| Date | Event | Price |
|---|---|---|
| 10/16/2026 | Listed for sale | $719,000+43.8%$330/sqft |
Source:  CRMLS #SN26183646 Report a problem CRMLS #SN26183646 Report a problem | ||
| 2/28/2018 | Sold | $500,000+100%$229/sqft |
Source: Public Record Report a problem | ||
| 11/30/1999 | Sold | $250,000$115/sqft |
Source: Public Record Report a problem | ||
Public tax history
| Year | Property taxes | Tax assessment |
|---|---|---|
| 2026 | -- | $391,903 +2% |
| 2025 | $4,402 +7.6% | $384,220 +2% |
| 2024 | $4,091 -1.3% | $376,687 +2% |
| 2023 | $4,143 +4.2% | $369,302 +2% |
| 2022 | $3,975 -1% | $362,062 +2% |
| 2021 | $4,015 -1.8% | $354,964 +1% |
| 2020 | $4,088 +2.2% | $351,325 +2% |
| 2019 | $4,001 +1.1% | $344,437 +2% |
| 2018 | $3,956 +4.1% | $337,685 +2% |
| 2017 | $3,802 +10% | $331,065 +2% |
| 2016 | $3,457 -1.3% | $324,575 +1.5% |
| 2015 | $3,501 | $319,701 +2% |
| 2014 | $3,501 | $313,439 +0.5% |
| 2013 | -- | $312,023 +2% |
| 2012 | -- | $305,906 +2% |
| 2011 | -- | $299,909 +0.8% |
| 2010 | -- | $297,669 -0.2% |
| 2009 | -- | $298,377 +2% |
| 2008 | -- | $292,527 +2% |
| 2007 | -- | $286,792 +2% |
| 2006 | -- | $281,169 +2% |
| 2005 | -- | $275,657 +2% |
| 2004 | -- | $270,253 +1.9% |
| 2003 | -- | $265,301 +2% |
| 2002 | -- | $260,100 +2% |
| 2001 | -- | $255,000 |
Find assessor info on the county website
Monthly payment
Est. payment
Payment breakdown
Explore the cost of this home by adjusting the details. Changes won't be saved.Climate risks
Neighborhood: 95973
Similar homes
- $690,0003 bd3 ba1.9k sqft4135 Nord Hwy, Chico, CA 95973For Sale
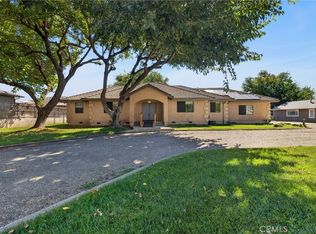 MLS ID #SN26216704, Michael Daly, Re/Max of Chico. CRMLS
 - $679,0004 bd3 ba2.5k sqft321 Mesa Verde Ct, Chico, CA 95973For Sale
 MLS ID #SN26122980, Shane Collins, Re/Max of Chico. CRMLS
 - $725,0004 bd2 ba1.9k sqft3524 Bridle Ln, Chico, CA 95973For Sale
 MLS ID #SN26146178, Jacob Darr, NextHome North Valley Realty. CRMLS
 - $770,0004 bd2 ba2.6k sqft13372 Oak Ranch Ln, Chico, CA 95973For Sale
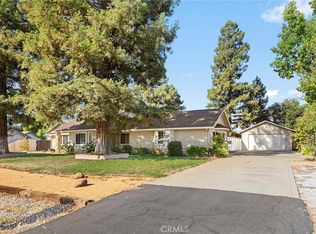 MLS ID #SN26184975, Alisha Fickert, Keller Williams Realty Chico Area. CRMLS
