At nearly 1500 square feet this house has it all: 3 bedrooms 2 baths, two living areas and a nicely appointed kitchen with new stainless steel appliances with a breakfast bar opening to a sunny dining area, COVERED RV PARKING, 2 car garage with storage shelving, nice new fences and an area for a garden. Squeaky clean inspection reports and a full pest clearance on file. This home is ready to move in. Tucked away in a quite established neighborhood, yet walking distance to Pleasant Valley High, Marigold elementary, Safeway, and the entrance to the famous Upper Bidwell park. This home has been lovingly cared for by its original owner since it was built in 2006. Beautiful low-maintenance landscaping in front and a covered patio in back to enjoy a quiet evening or morning coffee. The covered RV parking area also has a concrete slab and could be a great additional outdoor dining area or converted to a large green house or shop space. Seller's are moving due to employment and many of these upgrades were done when they were never intending to sell and have high quality materials and excellent attention to detail. The primary bedroom is large and has a walk-in closet and the primary bathroom has been remodeled with a new walk-in shower with grab-bars and accessibility updates.
For sale
Listed by: eXp Realty of California, Inc. • Tierra Hodge • 530-566-3063
Price cut: $28K (11/9)
$400,000
1198 Gossamer Ln, Chico, CA 95973
3beds
1,471sqft
Single Family Residence
Built in 2006
4,356 Square Feet Lot
$399,500 Zestimate®
$272/sqft
$-- HOA
What's special
- 43 days
- 675
- 34
Zillow last checked:
Listing updated:
Listed by:
Tierra Hodge DRE #02029984 530-566-3063,
eXp Realty of California, Inc.
Source: CRMLS,MLS#: SN26211996 Originating MLS: California Regional MLS
Facts & features
Interior
Bedrooms & bathrooms
- Bedrooms: 3
- Bathrooms: 2
- Full bathrooms: 2
- Main level bathrooms: 2
- Main level bedrooms: 3
Rooms
- Room types: Bedroom, Family Room, Kitchen, Laundry, Living Room, Primary Bedroom, Other
Primary bedroom
- Features: Main Level Primary
Bedroom
- Features: All Bedrooms Down
Bedroom
- Features: Bedroom on Main Level
Bathroom
- Features: Closet, Full Bath on Main Level, Linen Closet, Remodeled, Tub Shower, Walk-In Shower
Family room
- Features: Separate Family Room
Kitchen
- Features: Kitchen/Family Room Combo, Tile Counters
Other
- Features: Walk-In Closet(s)
Heating
- Central
Cooling
- Central Air
Appliances
- Included: 6 Burner Stove, Dishwasher, ENERGY STAR Qualified Appliances, Gas Range, Range Hood
- Laundry: Electric Dryer Hookup, Gas Dryer Hookup, Inside, Laundry Room
Features
- Ceiling Fan(s), Cathedral Ceiling(s), High Ceilings, Open Floorplan, All Bedrooms Down, Bedroom on Main Level, Main Level Primary, Walk-In Closet(s)
- Flooring: Carpet, Tile
- Windows: Double Pane Windows
- Has fireplace: No
- Fireplace features: None
- Common walls with other units/homes: No Common Walls
Interior area
- Total interior livable area: 1,471 sqft
Property
Parking
- Total spaces: 5
- Parking features: Attached Carport, Covered, Direct Access, Driveway, Garage Faces Front, Garage, Gated, RV Gated, RV Access/Parking, RV Covered
- Attached garage spaces: 2
- Has carport: Yes
- Uncovered spaces: 3
Accessibility
- Accessibility features: Grab Bars, Accessible Doors
Features
- Levels: One
- Stories: 1
- Entry location: south ground level
- Patio & porch: Concrete, Covered, Front Porch, Patio
- Pool features: None
- Spa features: None
- Fencing: Excellent Condition,Privacy,Wood,Wrought Iron
- Has view: Yes
- View description: Neighborhood
Lot
- Size: 4,356 Square Feet
- Features: 0-1 Unit/Acre, Back Yard, Corner Lot, Front Yard, Landscaped, Level
Details
- Parcel number: 016310064000
- Special conditions: Standard
- Horse amenities: Riding Trail
Construction
Type & style
- Home type: SingleFamily
- Architectural style: Traditional
- Property subtype: Single Family Residence
Materials
- Foundation: Slab
- Roof: Composition
Condition
- New construction: No
- Year built: 2006
Utilities & green energy
- Sewer: Public Sewer
- Water: Public
- Utilities for property: Electricity Connected, Natural Gas Connected, Sewer Connected, Water Connected
Green energy
- Energy efficient items: Appliances
Community & HOA
Community
- Features: Biking, Curbs, Dog Park, Foothills, Fishing, Golf, Gutter(s), Hiking, Horse Trails, Hunting, Mountainous, Near National Forest, Park, Preserve/Public Land, Street Lights, Suburban, Sidewalks, Water Sports
Location
- Region: Chico
Financial & listing details
- Price per square foot: $272/sqft
- Tax assessed value: $409,957
- Date on market: 9/29/2026
- Cumulative days on market: 43 days
- Listing terms: Cash,Conventional,FHA,Fannie Mae,Submit,VA Loan
- Exclusions: fridge, washer and dryer
- Road surface type: Paved
Estimated market value
$399,500
$380,000 - $419,000
$2,286/mo
Price history
| Date | Event | Price |
|---|---|---|
| 11/9/2026 | Price change | $400,000-6.5%$272/sqft |
Source:  CRMLS #SN26211996 Report a problem | ||
| 10/12/2026 | Price change | $428,000-1.4%$291/sqft |
Source: CRMLS #SN26211996 Report a problem | ||
| 9/29/2026 | Listed for sale | $434,000+398.9%$295/sqft |
Source: CRMLS #SN26211996 Report a problem | ||
| 7/28/2006 | Sold | $87,000$59/sqft |
Source: Public Record Report a problem | ||
Public tax history
| Year | Property taxes | Tax assessment |
|---|---|---|
| 2026 | -- | $409,957 +2% |
| 2025 | $2,778 +6.3% | $401,919 +2% |
| 2024 | $2,614 -24.7% | $394,039 +2% |
| 2023 | $3,471 +14.1% | $386,314 +2% |
| 2022 | $3,042 +74.2% | $378,741 +2% |
| 2021 | $1,746 -19.8% | $371,316 +1% |
| 2020 | $2,178 +22.9% | $367,510 +2% |
| 2019 | $1,772 +53% | $360,305 +20.1% |
| 2018 | $1,158 -27.9% | $300,000 +9.1% |
| 2017 | $1,605 +79.6% | $275,000 +1.9% |
| 2016 | $894 -36.3% | $270,000 +3.8% |
| 2015 | $1,403 | $260,000 +6.1% |
| 2014 | $1,403 | $245,000 +6.5% |
| 2013 | -- | $230,000 +20.4% |
| 2012 | -- | $191,000 -20.4% |
| 2011 | -- | $240,000 |
| 2010 | -- | $240,000 -5.9% |
| 2009 | -- | $255,000 -16.7% |
| 2008 | -- | $306,000 +2% |
| 2007 | -- | $300,000 +243.3% |
| 2006 | -- | $87,390 |
Find assessor info on the county website
Monthly payment
Est. payment
Payment breakdown
Explore the cost of this home by adjusting the details. Changes won't be saved.Climate risks
Neighborhood: 95973
Nearby schools
Schools provided by the listing agent
- High: Pleasant Valley
Source: CRMLS. This data may not be complete. We recommend contacting the local school district to confirm school assignments for this home.


Similar homes
- $--3 bd2 ba1.5k sqft3027 Burnap Ave, Chico, CA 95973Auction
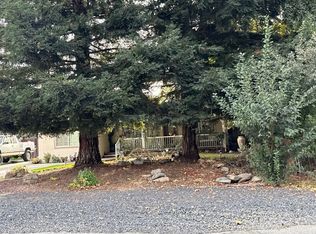 ServiceLink Auction
- $425,0003 bd2 ba1.3k sqft3020 Biscayne Bay, Chico, CA 95973For Sale
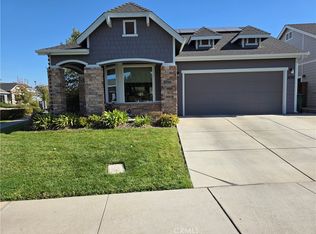 MLS ID #SN26218910, Glenn Fry, Glenn Fry Real Estate. CRMLS
- $425,0003 bd2 ba1.2k sqft2771 Levi Ln, Chico, CA 95973For Sale
 MLS ID #SN26199805, Kimberly Jacobi, Century 21 Select Real Estate, Inc.. CRMLS
- $415,0003 bd2 ba1.4k sqft348 Milan Ter, Chico, CA 95973For Sale
 MLS ID #SN26240301, Alora Flucard, Parkway Real Estate Co.. CRMLS
