Welcome to this beautifully maintained home on Hancock Drive, just steps from Hancock Community Park. Offering nearly 1900 square feet, 3 bedrooms, 2 baths, and a two-car garage, this home features a bright formal entryway with lots of windows. The first living area flows into a spacious living room and formal dining room, while the kitchen is very spacious with lots of cabinets, ample counter space, and a view overlooking the backyard. The open layout continues into a second family room with a cozy gas fireplace, creating two distinct living spaces. The primary suite offers direct access to the backyard, along with a walk-in shower and Jacuzzi tub. Two additional large bedrooms and a guest bath with a shower over tub complete the interior. Outside, enjoy a two-car garage, storage, and a cozy backyard space. A beautiful living peacock resides in the backyard and is said to bring good luck to the new family. Perfect for those who love Hancock Park, this home offers comfort, space, and a wonderful connection to the neighborhood.
For sale
Listed by: Porchlight Real Estate Brokers • Sima Saboury • Contact: 530-624-7833
$575,000
3041 Hancock Dr, Chico, CA 95973
3beds
1,897sqft
Single Family Residence
Built in 2000
6,534 Square Feet Lot
$568,400 Zestimate®
$303/sqft
$-- HOA
What's special
- 3 days
- 608
- 23
Likely to sell faster than
Zillow last checked:
Listing updated:
Listed by:
Sima Saboury DRE #01792124 530-624-7833,
Porchlight Real Estate Brokers
Source: CRMLS,MLS#: SN26205319 Originating MLS: California Regional MLS
Originating MLS: California Regional MLSFacts & features
Interior
Bedrooms & bathrooms
- Bedrooms: 3
- Bathrooms: 2
- Full bathrooms: 2
- Main level bathrooms: 2
- Main level bedrooms: 3
Rooms
- Room types: Attic, Bedroom, Family Room, Kitchen, Laundry, Living Room, Primary Bathroom, Primary Bedroom
Primary bedroom
- Features: Main Level Primary
Primary bedroom
- Features: Primary Suite
Bedroom
- Features: All Bedrooms Down
Bedroom
- Features: Bedroom on Main Level
Bathroom
- Features: Bathroom Exhaust Fan, Bathtub, Dual Sinks, Tub Shower, Walk-In Shower
Kitchen
- Features: Kitchen Island
Heating
- Central
Cooling
- Central Air
Appliances
- Included: 6 Burner Stove, Dishwasher, Gas Cooktop, Disposal, Gas Oven, Gas Range, Gas Water Heater, Microwave, Refrigerator, Self Cleaning Oven, Water Heater, Washer
- Laundry: Washer Hookup, Gas Dryer Hookup, Inside, Laundry Closet
Features
- Ceiling Fan(s), Cathedral Ceiling(s), High Ceilings, Open Floorplan, Tile Counters, All Bedrooms Down, Attic, Bedroom on Main Level, Main Level Primary, Primary Suite
- Flooring: Carpet, Wood
- Windows: Blinds, Drapes, Garden Window(s), Screens
- Has fireplace: Yes
- Fireplace features: Kitchen, Living Room
- Common walls with other units/homes: No Common Walls
Interior area
- Total interior livable area: 1,897 sqft
Property
Parking
- Total spaces: 2
- Parking features: Direct Access, Driveway, Garage
- Attached garage spaces: 2
Accessibility
- Accessibility features: None
Features
- Levels: One
- Stories: 1
- Entry location: Front
- Patio & porch: Concrete, Open, Patio
- Pool features: None
- Spa features: None
- Fencing: Wood
Lot
- Size: 6,534 Square Feet
- Features: 0-1 Unit/Acre, Sprinklers In Rear, Sprinklers In Front
Details
- Parcel number: 016180027000
- Special conditions: Standard
Construction
Type & style
- Home type: SingleFamily
- Architectural style: Contemporary
- Property subtype: Single Family Residence
Materials
- Stucco
- Roof: Shingle
Condition
- New construction: No
- Year built: 2000
Utilities & green energy
- Electric: 220 Volts in Kitchen, 220 Volts in Laundry
- Sewer: Public Sewer
- Water: Public
- Utilities for property: Cable Connected, Electricity Connected, Natural Gas Connected, Sewer Connected
Community & HOA
Community
- Features: Curbs, Park, Storm Drain(s), Street Lights, Suburban, Sidewalks
Location
- Region: Chico
Financial & listing details
- Price per square foot: $303/sqft
- Tax assessed value: $540,263
- Date on market: 9/21/2026
- Cumulative days on market: 4 days
- Listing terms: Cash,Conventional,FHA,VA Loan
- Road surface type: Paved
Estimated market value
$568,400
$540,000 - $597,000
$2,470/mo
Price history
| Date | Event | Price |
|---|---|---|
| 9/21/2026 | Listed for sale | $575,000+51.3%$303/sqft |
Source:  CRMLS #SN26205319 Report a problem CRMLS #SN26205319 Report a problem | ||
| 12/2/2004 | Sold | $380,000$200/sqft |
Source: Public Record Report a problem | ||
Public tax history
| Year | Property taxes | Tax assessment |
|---|---|---|
| 2026 | -- | $540,263 +2% |
| 2025 | $6,913 +8.1% | $529,670 +2% |
| 2024 | $6,395 +2.8% | $519,285 +2% |
| 2023 | $6,220 +4.1% | $509,104 +2% |
| 2022 | $5,975 +1.5% | $499,122 +2% |
| 2021 | $5,886 +2.6% | $489,337 +1% |
| 2020 | $5,738 +2.5% | $484,320 +2% |
| 2019 | $5,595 +24.3% | $474,825 +23.3% |
| 2018 | $4,503 +1.9% | $385,000 +2.7% |
| 2017 | $4,417 +15.8% | $375,000 +7.1% |
| 2016 | $3,814 +9% | $350,000 +2.9% |
| 2015 | $3,498 | $340,000 +7.9% |
| 2014 | $3,498 | $315,000 +6.8% |
| 2013 | -- | $295,000 +5% |
| 2012 | -- | $281,000 -13% |
| 2011 | -- | $323,000 |
| 2010 | -- | $323,000 -7.7% |
| 2009 | -- | $350,000 -13.2% |
| 2008 | -- | $403,258 +2% |
| 2007 | -- | $395,352 +2% |
| 2006 | -- | $387,600 +2% |
| 2005 | -- | $380,000 +119.4% |
| 2004 | -- | $173,231 +1.9% |
| 2003 | -- | $170,057 +2% |
| 2002 | -- | $166,723 +2% |
| 2001 | -- | $163,454 |
Find assessor info on the county website
Monthly payment
Est. payment
Payment breakdown
Explore the cost of this home by adjusting the details. Changes won't be saved.Climate risks
Neighborhood: 95973


Similar homes
- $579,0003 bd2 ba1.7k sqft1464 Lucy Way, Chico, CA 95973For Sale
 MLS ID #SN26184323, Sima Saboury, Porchlight Real Estate Brokers. CRMLS
 - $529,0003 bd2 ba1.9k sqft1157 Palmetto Ave, Chico, CA 95926For Sale
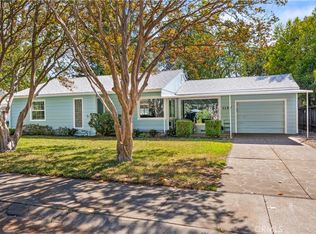 MLS ID #SN26201108, Tara Taylor, Taylor Real Estate. CRMLS
 - $549,0003 bd2 ba1.7k sqft10 Harmony Park Cir, Chico, CA 95973For Sale
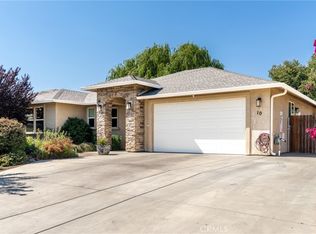 MLS ID #SN26178221, Frank Condon, NextHome North Valley Realty. CRMLS
 - $599,0003 bd3 ba2k sqft1654 Desert Spg, Chico, CA 95973For Sale
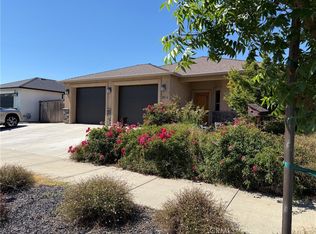 MLS ID #SN26111851, Alice Zeissler, Century 21 Select Real Estate, Inc.. CRMLS
