STOP SCROLLING. This is the one you've been waiting for!! Welcome to 36 Lakewood Way, where thoughtful updates, undeniable charm, and an incredible location that puts you right in the heart of EVERYTHING come together! From the moment you pull up, the fresh exterior, gorgeous wood accents, stunning new garage door, and thoughtfully designed landscaping give you a little preview of what's inside. And trust us, it only gets better! Step inside to beautiful wide-plank flooring, fresh paint, stylish lighting, and a showstopping brick fireplace paired with a dramatic wood-slat accent wall that practically begs for cozy nights in. The kitchen? An absolute DREAM! Completely refreshed with rich, new cabinetry, sparkling quartz countertops, stainless steel appliances, a fluted farmhouse sink, brass accents, and gorgeous designer tile. The bathroom brings its own wow factor with beautiful modern finishes, too! And it's not just pretty! With all-new LOW-E dual-pane windows, new HVAC ductwork, a new water heater, and thoughtful upgrades throughout, the work has been done so you can simply move in and enjoy. But wait until you see the BACKYARD! Mature trees, a charming koi pond, multiple outdoor entertaining spaces, and a cozy fire pit make this your own little escape from the everyday. And the LOCATION?! Incredibly central to shopping, dining, parks, schools, and all the things that make Chico such a wonderful place to call home! You're tucked into your own peaceful retreat while staying wonderfully connected to everything. Beautifully updated, bursting with personality, and perfectly positioned to enjoy the best of Chico. This isn't just another house on the market. It's the one you'll remember. Welcome home!
For sale
Listed by: Parkway Real Estate Co. • Kathryn Binsley • 805-794-6868
$415,000
36 Lakewood Way, Chico, CA 95926
3beds
1,125sqft
Single Family Residence
Built in 1963
7,841 Square Feet Lot
$-- Zestimate®
$369/sqft
$-- HOA
What's special
- 10 days
- 661
- 43
Likely to sell faster than
Zillow last checked:
Listing updated:
Listed by:
Kathryn Binsley DRE #02041912 805-794-6868,
Parkway Real Estate Co.,
John Barroso DRE #01434090 530-570-8489,
Parkway Real Estate Co.
Source: CRMLS,MLS#: SN26231101 Originating MLS: California Regional MLS
Facts & features
Interior
Bedrooms & bathrooms
- Bedrooms: 3
- Bathrooms: 1
- Full bathrooms: 1
- Main level bathrooms: 1
- Main level bedrooms: 3
Rooms
- Room types: Bedroom
Bedroom
- Features: All Bedrooms Down
Bathroom
- Features: Bathroom Exhaust Fan, Bathtub, Tub Shower, Upgraded
Kitchen
- Features: Quartz Counters, Remodeled, Updated Kitchen
Heating
- Central
Cooling
- Central Air
Appliances
- Included: Dishwasher, Free-Standing Range, Gas Range, Gas Water Heater, Ice Maker, Refrigerator, Range Hood, Water To Refrigerator
- Laundry: In Garage
Features
- Breakfast Area, Ceiling Fan(s), Quartz Counters, Recessed Lighting, All Bedrooms Down
- Windows: Double Pane Windows, Low-Emissivity Windows
- Has fireplace: Yes
- Fireplace features: Family Room
- Common walls with other units/homes: No Common Walls
Interior area
- Total interior livable area: 1,125 sqft
Property
Parking
- Total spaces: 1
- Parking features: Driveway, Garage
- Attached garage spaces: 1
Features
- Levels: One
- Stories: 1
- Entry location: 1
- Exterior features: Koi Pond, Rain Gutters
- Pool features: None
- Fencing: Privacy
- Has view: Yes
- View description: Neighborhood
Lot
- Size: 7,841 Square Feet
- Features: 0-1 Unit/Acre
Details
- Parcel number: 015470027000
- Special conditions: Standard
Construction
Type & style
- Home type: SingleFamily
- Property subtype: Single Family Residence
Materials
- Roof: Composition
Condition
- Turnkey
- New construction: No
- Year built: 1963
Utilities & green energy
- Sewer: Public Sewer
- Water: Public
- Utilities for property: Electricity Connected, Natural Gas Connected, Sewer Connected, Water Connected
Community & HOA
Community
- Features: Biking, Curbs, Gutter(s), Hiking, Park, Storm Drain(s), Street Lights, Suburban, Sidewalks
Location
- Region: Chico
Financial & listing details
- Price per square foot: $369/sqft
- Tax assessed value: $56,978
- Date on market: 10/26/2026
- Cumulative days on market: 10 days
- Listing terms: Submit
- Road surface type: Paved
Estimated market value
Not available
Estimated sales range
Not available
Not available
Price history
| Date | Event | Price |
|---|---|---|
| 10/27/2026 | Listed for sale | $415,000+78.9%$369/sqft |
Source:  CRMLS #SN26231101 Report a problem | ||
| 5/26/2026 | Sold | $232,000$206/sqft |
Source: Public Record Report a problem | ||
Public tax history
| Year | Property taxes | Tax assessment |
|---|---|---|
| 2026 | -- | $56,978 +2% |
| 2025 | $589 +9.1% | $55,862 +2% |
| 2024 | $540 +1.5% | $54,768 +2% |
| 2023 | $532 +2.2% | $53,695 +2% |
| 2022 | $520 +2.2% | $52,643 +2% |
| 2021 | $509 +0.4% | $51,612 +1% |
| 2020 | $507 +2.1% | $51,083 +2% |
| 2019 | $497 +2.2% | $50,082 +2% |
| 2018 | $486 +2.6% | $49,101 +2% |
| 2017 | $474 +9.7% | $48,139 +2% |
| 2016 | $432 +3.1% | $47,196 +1.5% |
| 2015 | $419 | $46,488 +2% |
| 2014 | $419 | $45,578 +0.5% |
| 2013 | -- | $45,373 +2% |
| 2012 | -- | $44,485 +2% |
| 2011 | -- | $43,614 +0.8% |
| 2010 | -- | $43,289 -0.2% |
| 2009 | -- | $43,393 +2% |
| 2008 | -- | $42,543 +2% |
| 2007 | -- | $41,710 +2% |
| 2006 | -- | $40,893 +2% |
| 2005 | -- | $40,092 +2% |
| 2004 | -- | $39,307 +1.9% |
| 2003 | -- | $38,588 +2% |
| 2002 | -- | $37,833 +2% |
| 2001 | -- | $37,092 |
Find assessor info on the county website
Monthly payment
Est. payment
Payment breakdown
Explore the cost of this home by adjusting the details. Changes won't be saved.Climate risks
Neighborhood: 95926

Similar homes
- $449,9503 bd2 ba1.2k sqft2143 Howard Dr, Chico, CA 95926For Sale
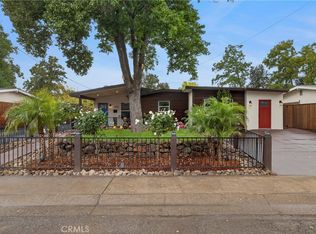 MLS ID #SN26233254, Leslie Depweg, Bidwell Realty. CRMLS
- $435,0003 bd2 ba1.5k sqft480 Redwood Way, Chico, CA 95926For Sale
 MLS ID #SN26236499, Kannon Christiansen, Keller Williams Realty Chico Area. CRMLS
- $419,0003 bd2 ba1.1k sqft1361 Arlington Dr, Chico, CA 95926For Sale
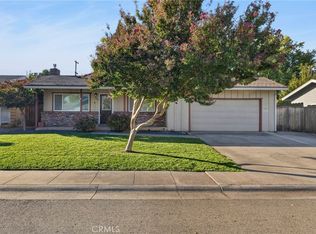 MLS ID #TR26219833, Jonathan Minerick, Homecoin.com. CRMLS
- $369,9002 bd1 ba1k sqft1292 Parque Dr, Chico, CA 95926For Sale
 MLS ID #SN26236796, Jayme Foster, Re/Max of Chico. CRMLS
