PRICE IMPROVEMENT! Now offered at $419,000!
Welcome to this beautifully updated 4-bedroom, 2-bath home tucked away in one of Chico’s peaceful neighborhoods. Thoughtfully refreshed with new luxury vinyl plank flooring throughout, fresh interior paint, and a brand-new stove and dishwasher, this move-in-ready home blends modern comfort with timeless charm.
Inside, you’ll find spacious living areas designed for both everyday living and entertaining. The private primary suite features direct access to its own deck, creating the perfect retreat for morning coffee or quiet evenings under the stars.
Step outside and discover what truly sets this property apart. The expansive backyard is a private oasis filled with mature shade trees, birdsong, and plenty of room to relax, garden, or entertain. Multiple patio areas invite you to unwind, while two storage sheds provide ample space for gardening tools, hobbies, or extra storage. A covered dog kennel makes this home just as welcoming for your four-legged family members.
The property also features a detached garage/shop, an additional utility/workshop located behind the carport, covered parking, and a welcoming front porch where you can enjoy the quiet surroundings and tree-lined setting.
Whether you’re enjoying the peaceful front porch, tending to a garden, entertaining friends on the patio, or simply listening to the birds beneath the mature trees, this home offers a rare combination of privacy, functionality, and serenity. Every detail has been thoughtfully prepared, making this more than just a house; it’s a place to truly feel at home.
Don’t miss the opportunity to own this complete package of comfort, charm, and peaceful living in the heart of Chico.
Pending
Listed by: Power West Properties • Andrea Williams • 530-566-2106
Price cut: $10K (10/3)
$419,000
2324 Fern Ave, Chico, CA 95926
4beds
1,434sqft
Single Family Residence
Built in 1971
0.27 Acres Lot
$416,000 Zestimate®
$292/sqft
$-- HOA
What's special
- 71 days
- 430
- 23
Zillow last checked:
Listing updated:
Listed by:
Andrea Williams DRE #02239939 530-566-2106,
Power West Properties
Source: CRMLS,MLS#: SN26169347 Originating MLS: California Regional MLS
Originating MLS: California Regional MLSFacts & features
Interior
Bedrooms & bathrooms
- Bedrooms: 4
- Bathrooms: 2
- Full bathrooms: 2
- Main level bathrooms: 2
- Main level bedrooms: 4
Rooms
- Room types: Attic, Bedroom, Kitchen, Laundry, Living Room
Bedroom
- Features: All Bedrooms Down
Bathroom
- Features: Bathroom Exhaust Fan, Bathtub, Tub Shower
Kitchen
- Features: Laminate Counters
Heating
- Central
Cooling
- Central Air, Whole House Fan
Appliances
- Included: Dishwasher, Electric Cooktop, Water To Refrigerator, Dryer, Washer
- Laundry: Washer Hookup, Electric Dryer Hookup, Inside
Features
- Ceiling Fan(s), Eat-in Kitchen, Laminate Counters, All Bedrooms Down, Attic
- Flooring: Vinyl
- Windows: Double Pane Windows, Screens, Skylight(s)
- Has fireplace: No
- Fireplace features: None
- Common walls with other units/homes: No Common Walls
Interior area
- Total interior livable area: 1,434 sqft
Property
Parking
- Total spaces: 2
- Parking features: Carport, Door-Single, Driveway, Garage
- Garage spaces: 2
- Has carport: Yes
Accessibility
- Accessibility features: None
Features
- Levels: One
- Stories: 1
- Entry location: Steps
- Patio & porch: Concrete, Deck, Front Porch, Patio
- Exterior features: Kennel, Rain Gutters
- Pool features: None
- Spa features: None
- Fencing: Fair Condition
Lot
- Size: 0.27 Acres
- Features: 0-1 Unit/Acre, Front Yard, Lawn, Sprinkler System
Details
- Additional structures: Shed(s), Workshop
- Parcel number: 043610010000
- Special conditions: Standard
Construction
Type & style
- Home type: SingleFamily
- Property subtype: Single Family Residence
Materials
- Stucco
- Roof: Composition
Condition
- New construction: No
- Year built: 1971
Utilities & green energy
- Electric: Electricity - On Property, 220 Volts in Laundry
- Sewer: Septic Tank
- Water: Public
- Utilities for property: Cable Connected, Electricity Connected, Natural Gas Connected, Phone Available, Water Connected
Community & HOA
Community
- Features: Biking
- Security: Carbon Monoxide Detector(s)
Location
- Region: Chico
Financial & listing details
- Price per square foot: $292/sqft
- Tax assessed value: $187,859
- Date on market: 8/7/2026
- Cumulative days on market: 72 days
- Listing terms: Cash,Conventional,FHA
- Road surface type: Paved
Estimated market value
$416,000
$395,000 - $437,000
$2,252/mo
Price history
| Date | Event | Price |
|---|---|---|
| 10/8/2026 | Pending sale | $419,000$292/sqft |
Source:  CRMLS #SN26169347 Report a problem CRMLS #SN26169347 Report a problem | ||
| 10/3/2026 | Price change | $419,000-2.3%$292/sqft |
Source: CRMLS #SN26169347 Report a problem | ||
| 9/18/2026 | Listed for sale | $429,000$299/sqft |
Source: CRMLS #SN26169347 Report a problem | ||
| 9/16/2026 | Contingent | $429,000$299/sqft |
Source: CRMLS #SN26169347 Report a problem | ||
| 9/6/2026 | Pending sale | $429,000$299/sqft |
Source: CRMLS #SN26169347 Report a problem | ||
| 8/19/2026 | Price change | $429,000-4.7%$299/sqft |
Source: CRMLS #SN26169347 Report a problem | ||
| 8/7/2026 | Listed for sale | $450,000$314/sqft |
Source: CRMLS #SN26169347 Report a problem | ||
Public tax history
| Year | Property taxes | Tax assessment |
|---|---|---|
| 2026 | -- | $187,859 +2% |
| 2025 | $2,149 +7% | $184,177 +2% |
| 2024 | $2,009 +1.2% | $180,566 +2% |
| 2023 | $1,985 +1.7% | $177,026 +2% |
| 2022 | $1,952 +1.9% | $173,556 +2% |
| 2021 | $1,916 +0.3% | $170,154 +1% |
| 2020 | $1,911 +1.8% | $168,410 +2% |
| 2019 | $1,876 +1.9% | $165,109 +2% |
| 2018 | $1,842 +1.6% | $161,873 +2% |
| 2017 | $1,812 +9.5% | $158,700 +2% |
| 2016 | $1,655 +1.7% | $155,589 +1.5% |
| 2015 | $1,628 | $153,253 +2% |
| 2014 | $1,628 | $150,252 +0.5% |
| 2013 | -- | $149,574 +2% |
| 2012 | -- | $146,642 +2% |
| 2011 | -- | $143,768 +0.8% |
| 2010 | -- | $142,695 -0.2% |
| 2009 | -- | $143,035 +2% |
| 2008 | -- | $140,232 +2% |
| 2007 | -- | $137,483 +2% |
| 2006 | -- | $134,788 +2% |
| 2005 | -- | $132,146 +2% |
| 2004 | -- | $129,556 +1.9% |
| 2003 | -- | $127,183 +2% |
| 2002 | -- | $124,690 +2% |
| 2001 | -- | $122,246 |
Find assessor info on the county website
Monthly payment
Est. payment
Payment breakdown
Explore the cost of this home by adjusting the details. Changes won't be saved.Climate risks
Neighborhood: The Avenues


Similar homes
- $399,0003 bd2 ba1.3k sqft872 Sequoyah Ave, Chico, CA 95926For Sale
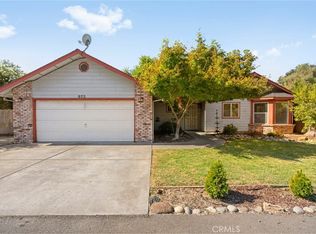 MLS ID #SN26215088, Brent Silberbauer, eXp Realty of California, Inc.. CRMLS
 - $445,0003 bd2 ba1.4k sqft514 Mission Santa Fe Cir, Chico, CA 95926For Sale
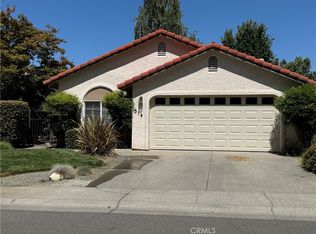 MLS ID #SN26159523, Julie Kincheloe, Jemm Realty. CRMLS
 - $479,9003 bd2 ba1.7k sqft30 Herlax Cir, Chico, CA 95926For Sale
 MLS ID #SN26152695, Doriane Regalia, Century 21 Select Paradise. CRMLS
 - $399,0003 bd2 ba1.6k sqft272 E 4th Ave, Chico, CA 95926For Sale
 MLS ID #SN26191203, Sandy Stoner, Century 21 Select Real Estate, Inc.. CRMLS
Local buyer's agents are ready to help
