Are you looking for a home with a second unit? Look no further! This home is the perfect opportunity to live in one home and rent the other, rent both units adding this property to your investment portfolio, or even have an opportunity for a multigenerational set-up. The main home features 3 bedrooms, 2 bathrooms, and a darling front porch. The main home offers dual pane windows, central heating/air conditioning, laminate flooring, new carpet in the bedrooms, ceiling fans, tile counters in the kitchen with all appliances included. There is stacked indoor laundry and sliding glass door leading to the backyard. The primary bedroom has an en suite bathroom, a walk-in closet, French doors, a vaulted ceiling, and a private entrance that leads to the front yard. The ADU is a 2 bedroom, 1 bathroom unit with an open floor plan, dual pane window, ceiling fans, central heating/air conditioning, and generous sized bedrooms. Each unit has a one car garage with the ADU having attached garage access for extra storage and laundry. Under a mile to the edge of the Chico State University campus, 1 mile from Oak Way Park, and under 2 miles to the heart of Downtown Chico, this location is ideal for a wide range of renters or owner-occupied buyers. Don't miss your opportunity to house hack, own a rental, or get everyone at the same address, this one could be perfect for all three scenarios!
For sale
Listed by: Parkway Real Estate Co. • Stephanie Jensen • Contact: 530-356-8852
$565,000
1411 N Cherry St, Chico, CA 95926
5beds
1,858sqft
Single Family Residence
Built in 2006
7,841 Square Feet Lot
$-- Zestimate®
$304/sqft
$-- HOA
What's special
- 20 hours
- 88
- 2
Zillow last checked:
Listing updated:
Listed by:
Stephanie Jensen DRE #01990102 530-356-8852,
Parkway Real Estate Co.,
Hobie Jensen DRE #01990048,
Parkway Real Estate Co.
Source: CRMLS,MLS#: SN26220346 Originating MLS: California Regional MLS
Originating MLS: California Regional MLSFacts & features
Interior
Bedrooms & bathrooms
- Bedrooms: 5
- Bathrooms: 3
- Full bathrooms: 3
- Main level bathrooms: 2
- Main level bedrooms: 3
Rooms
- Room types: Basement, Kitchen, Living Room, Primary Bathroom, Primary Bedroom, Other
Bathroom
- Features: Bathtub, Tile Counters
Kitchen
- Features: Kitchen/Family Room Combo, Tile Counters
Other
- Features: Walk-In Closet(s)
Heating
- Central
Cooling
- Central Air
Appliances
- Included: Dishwasher, Gas Range, Microwave
- Laundry: Inside, Laundry Room, Stacked
Features
- Ceiling Fan(s), Tile Counters, Walk-In Closet(s)
- Flooring: Carpet, Laminate, Vinyl
- Windows: Double Pane Windows, Screens
- Basement: Utility
- Has fireplace: No
- Fireplace features: None
- Common walls with other units/homes: No Common Walls
Interior area
- Total interior livable area: 1,858 sqft
Property
Parking
- Total spaces: 2
- Parking features: Driveway
- Garage spaces: 2
Features
- Levels: One
- Stories: 1
- Entry location: 1
- Patio & porch: Concrete, Front Porch
- Pool features: None
- Spa features: None
- Fencing: Wood
- Has view: Yes
- View description: Neighborhood
Lot
- Size: 7,841 Square Feet
- Features: Lawn, Level, Rectangular Lot
Details
- Additional structures: Guest House
- Parcel number: 043131027000
- Special conditions: Standard
Construction
Type & style
- Home type: SingleFamily
- Architectural style: Bungalow,Traditional
- Property subtype: Single Family Residence
Materials
- Wood Siding
- Foundation: Raised
- Roof: Composition,Shingle
Condition
- Turnkey
- New construction: No
- Year built: 2006
Utilities & green energy
- Sewer: Public Sewer
- Water: Public
- Utilities for property: Electricity Connected, Natural Gas Connected, Sewer Connected
Community & HOA
Community
- Features: Street Lights, Sidewalks
Location
- Region: Chico
Financial & listing details
- Price per square foot: $304/sqft
- Tax assessed value: $362,058
- Date on market: 10/12/2026
- Listing terms: Submit
Estimated market value
Not available
Estimated sales range
Not available
$1,370/mo
Price history
| Date | Event | Price |
|---|---|---|
| 10/12/2026 | Listed for sale | $565,000+105.5%$304/sqft |
Source:  CRMLS #SN26220346 Report a problem CRMLS #SN26220346 Report a problem | ||
| 8/6/2009 | Sold | $275,000-33.7%$148/sqft |
Source: Public Record Report a problem | ||
| 12/13/2006 | Sold | $415,000$223/sqft |
Source: Public Record Report a problem | ||
Public tax history
| Year | Property taxes | Tax assessment |
|---|---|---|
| 2026 | -- | $362,058 +2% |
| 2025 | $4,131 +6.7% | $354,960 +2% |
| 2024 | $3,872 +1.2% | $348,001 +2% |
| 2023 | $3,826 +1.7% | $341,179 +2% |
| 2022 | $3,764 +1.9% | $334,490 +2% |
| 2021 | $3,694 +0.3% | $327,932 +1% |
| 2020 | $3,683 +1.8% | $324,570 +2% |
| 2019 | $3,617 +1.9% | $318,207 +2% |
| 2018 | $3,551 +9.2% | $311,968 +9.5% |
| 2017 | $3,251 +11.2% | $285,000 +3.6% |
| 2016 | $2,923 +6.6% | $275,000 +3.8% |
| 2015 | $2,741 | $265,000 +3.9% |
| 2014 | $2,741 | $255,000 +2% |
| 2013 | -- | $250,000 -5.3% |
| 2012 | -- | $264,000 -4.7% |
| 2011 | -- | $277,070 +0.8% |
| 2010 | -- | $275,000 -36.3% |
| 2009 | -- | $431,766 +2% |
| 2008 | -- | $423,300 +2% |
| 2007 | -- | $415,000 +57.7% |
| 2006 | -- | $263,100 |
Find assessor info on the county website
Monthly payment
Est. payment
Payment breakdown
Explore the cost of this home by adjusting the details. Changes won't be saved.Climate risks
Neighborhood: The Avenues


Similar homes
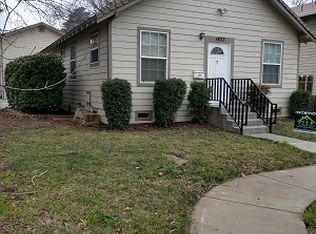
- $599,0003 bd2 ba2k sqft913 Arbutus Ave, Chico, CA 95926For Sale
 MLS ID #SN26219159, Ryan McDougal, BPS Properties. CRMLS
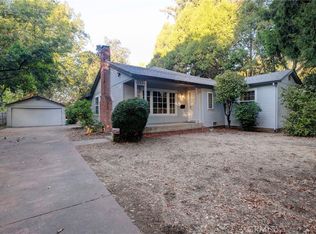
 - $599,0005 bd3 ba1.9k sqft1920 W Sacramento Ave, Chico, CA 95926For Sale
 MLS ID #SN26168054, Kathryn Binsley, Parkway Real Estate Co.. CRMLS
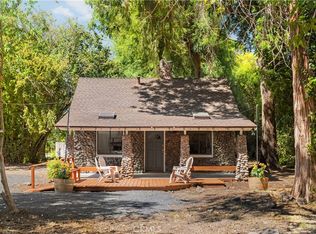
 - $525,0005 bd2 ba1.9k sqft121 W 1st Ave, Chico, CA 95926For Sale
 MLS ID #SN26209670, Marisa Bauer, Platinum Partners Real Estate. CRMLS
 - $585,0004 bd3 ba2.4k sqft71 Veneto Cir, Chico, CA 95926For Sale
 MLS ID #SN26208907, Alisha Simpkins, Keller Williams Realty Chico Area. CRMLS
