Welcome to this beautifully maintained custom home, originally built as the personal residence of a reputable Chico custom home builder with more than three decades of experience. Offering 4 bedrooms, 3 bathrooms, and 2,715 sq ft of spacious and comfortable living, this home reflects the thoughtful design and attention to detail you’d expect from a builder creating a home for their own family. From the moment you arrive, the manicured landscaping and inviting curb appeal set the tone for what awaits inside. Step through the front door to a thoughtfully designed split floor plan featuring generously sized bedrooms, separate living and family rooms, and a formal dining room—providing plenty of space to gather, entertain, or simply spread out. The family room features a tray ceiling and fireplace, while large windows throughout bring in an abundance of natural light. The spacious kitchen offers extensive cabinetry and counter space, a gas cooktop, built-in appliances, breakfast bar seating, and an adjoining dining area surrounded by windows overlooking the backyard. A convenient built-in desk area provides the perfect spot for a home office or everyday organization. The spacious primary suite feels like its own private retreat with a tray ceiling, exterior access, generous closet space, and an en suite bathroom featuring dual sinks, abundant cabinetry, and a tiled walk-in shower. Additional bedrooms are generously sized, while ceiling fans throughout the home add everyday comfort. You’ll also appreciate the indoor laundry room, owned solar, and oversized 2-car garage with additional office space—ideal for working from home, hobbies, or extra storage. The home has been well cared for over the years and offers a great opportunity for the next owner to make it their own. The layout, space, and custom features are already here, leaving cosmetic updates as an opportunity to personalize the home over time. Step outside to a backyard made for enjoying Northern California living. Take a dip in the in-ground pool, relax beneath the covered patio, or gather with friends and family under the gazebo with plenty of surrounding patio space for outdoor entertaining. The side yard also offers potential RV parking, adding even more flexibility to the property. With its well-maintained interior and exterior, spacious layout, owned solar, oversized garage, and backyard retreat, this custom home offers a solid foundation with plenty of opportunity to make it your own.
For sale
Listed by: Re/Max of Chico • Brandi Laffins • 530-896-9300
$735,000
1211 Windecker Dr, Chico, CA 95926
4beds
2,715sqft
Single Family Residence
Built in 1999
0.32 Acres Lot
$723,400 Zestimate®
$271/sqft
$-- HOA
What's special
- 9 days
- 996
- 57
Likely to sell faster than
Zillow last checked:
Listing updated:
Listed by:
Brandi Laffins DRE #01140900 530-896-9300,
Re/Max of Chico
Source: CRMLS,MLS#: SN26209689 Originating MLS: California Regional MLS
Originating MLS: California Regional MLSFacts & features
Interior
Bedrooms & bathrooms
- Bedrooms: 4
- Bathrooms: 3
- Full bathrooms: 3
- Main level bathrooms: 3
- Main level bedrooms: 4
Rooms
- Room types: Family Room, Kitchen, Laundry, Living Room, Primary Bathroom, Primary Bedroom, Dining Room
Bathroom
- Features: Dual Sinks, Tub Shower, Walk-In Shower
Kitchen
- Features: Tile Counters
Heating
- Central
Cooling
- Central Air
Appliances
- Included: Dishwasher, Gas Cooktop, Microwave
- Laundry: Inside, Laundry Room
Features
- Breakfast Bar, Ceiling Fan(s), Separate/Formal Dining Room, High Ceilings
- Flooring: Carpet, Tile
- Has fireplace: Yes
- Fireplace features: Living Room
- Common walls with other units/homes: No Common Walls
Interior area
- Total interior livable area: 2,715 sqft
Property
Parking
- Total spaces: 2
- Parking features: Driveway, Garage
- Attached garage spaces: 2
Features
- Levels: One
- Stories: 1
- Entry location: Front
- Has private pool: Yes
- Pool features: In Ground, Private
- Fencing: Wood
- Has view: Yes
- View description: Neighborhood
Lot
- Size: 0.32 Acres
- Features: Back Yard, Front Yard
Details
- Parcel number: 042760022000
- Special conditions: Standard
Construction
Type & style
- Home type: SingleFamily
- Property subtype: Single Family Residence
Materials
- Roof: Composition
Condition
- New construction: No
- Year built: 1999
Utilities & green energy
- Sewer: Public Sewer
- Water: Public
Community & HOA
Community
- Features: Suburban
Location
- Region: Chico
Financial & listing details
- Price per square foot: $271/sqft
- Tax assessed value: $459,448
- Date on market: 9/25/2026
- Cumulative days on market: 9 days
- Listing terms: Cash,Cash to New Loan
Estimated market value
$723,400
$687,000 - $760,000
$3,022/mo
Price history
| Date | Event | Price |
|---|---|---|
| 9/25/2026 | Listed for sale | $735,000+1030.8%$271/sqft |
Source:  CRMLS #SN26209689 Report a problem CRMLS #SN26209689 Report a problem | ||
| 5/15/1998 | Sold | $65,000$24/sqft |
Source: Agent Provided Report a problem | ||
Public tax history
| Year | Property taxes | Tax assessment |
|---|---|---|
| 2026 | -- | $459,448 +2% |
| 2025 | $5,131 +6.6% | $450,440 +2% |
| 2024 | $4,811 +0.8% | $441,609 +2% |
| 2023 | $4,772 +2.1% | $432,951 +2% |
| 2022 | $4,675 +0.3% | $424,463 +2% |
| 2021 | $4,661 -0.6% | $416,141 +1% |
| 2020 | $4,690 +2% | $411,875 +2% |
| 2019 | $4,598 +1.8% | $403,800 +2% |
| 2018 | $4,518 +3.6% | $395,884 +2% |
| 2017 | $4,359 +8.9% | $388,122 +2% |
| 2016 | $4,003 +0.8% | $380,513 +1.5% |
| 2015 | $3,970 | $374,798 +2% |
| 2014 | $3,970 | $367,457 +0.5% |
| 2013 | -- | $365,798 +2% |
| 2012 | -- | $358,626 +2% |
| 2011 | -- | $351,595 +0.8% |
| 2010 | -- | $348,969 -0.2% |
| 2009 | -- | $349,799 +2% |
| 2008 | -- | $342,941 +2% |
| 2007 | -- | $336,218 +2% |
| 2006 | -- | $329,627 +2% |
| 2005 | -- | $323,165 +2% |
| 2004 | -- | $316,829 +1.9% |
| 2003 | -- | $311,023 +2% |
| 2002 | -- | $304,926 +2% |
| 2001 | -- | $298,948 |
Find assessor info on the county website
Monthly payment
Est. payment
Payment breakdown
Explore the cost of this home by adjusting the details. Changes won't be saved.Climate risks
Neighborhood: 95926


Similar homes
- $754,9003 bd3 ba2.3k sqft1150 Watts Estates Dr, Chico, CA 95926For Sale
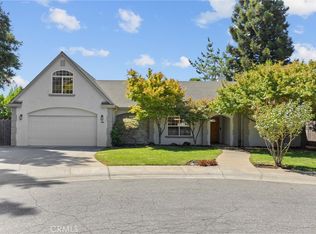 MLS ID #SN26176622, Robert Thayer, Re/Max American Dream Realty. CRMLS
 - $739,0003 bd3 ba1.9k sqft1941 Waxwing Way, Chico, CA 95926For Sale
 MLS ID #SN26178528, Monica Grinstead, Parkway Real Estate Co.. CRMLS
 - $875,0004 bd3 ba3.4k sqft12 Quadra Ct, Chico, CA 95928For Sale
 MLS ID #SN26214252, Taryn Mehan, Parkway Real Estate Co.. CRMLS
 - $674,9003 bd2 ba1.7k sqft1937 Waxwing Way, Chico, CA 95926For Sale
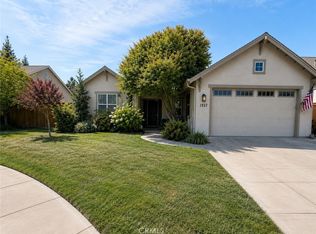 MLS ID #SN26184363, Paige Prior Tiner, Century 21 Select Real Estate, Inc.. CRMLS
