A RURAL RETREAT WITH AN EXCEPTIONAL SHOP! Set in a peaceful country setting surrounded by a walnut orchard, this custom-built home offers the space, quality and versatility rarely found in one property. Built in 2008 by the original owner, who was also the contractor and designer, this home was thoughtfully crafted as a place to live for a lifetime—with quality construction and attention to detail evident throughout.
The approximately 2,400-square-foot insulated shop is an incredible highlight and a dream setup for car enthusiasts, contractors, hobbyists, collectors or anyone needing substantial workspace. Featuring two large roll-up doors, a heavy-duty vehicle lift, an office ready for finishing, and a generous concrete pad out front, there is room to work, store equipment and accommodate all the toys. The gated and fenced property provides additional privacy, security and ample space for parking.
Inside the home, you’ll find approximately 2,244 square feet of comfortable living space, with four bedrooms and three bathrooms, laminate flooring throughout, two HVAC split systems for added comfort, and abundant windows that fill the home with natural light. The inviting living room features a cozy fireplace and flows seamlessly into the open kitchen and dining area.
The kitchen is designed for both everyday living and entertaining, featuring granite countertops, a large island, walk-in pantry and dining nook. The spacious primary suite offers a generous bedroom with direct backyard access, along with a luxurious bathroom featuring a large walk-in shower and jetted soaking tub.
Outside, the front yard is established with mature greenery, while the backyard offers a blank canvas ready for your vision. A variety of established fruit trees—including olive, apricot, pear, cherry, plum and apple—along with walnut trees, complement the rural setting.
Enjoy the freedom of country living while remaining just minutes from the Sacramento River, with opportunities for boating, fishing, swimming and recreation nearby.
The property is offered with the refrigerator, washer and dryer, making the transition into your new home even easier.
And for those seeking even more land or an additional agricultural opportunity, the contiguous 1.77-acre walnut orchard parcel at 3720 Cosby Ave is also available for purchase under a separate APN. See MLS #SN26205871 for details.
For sale
Listed by: Coldwell Banker Select Real Estate • Jennifer Fortino • Contact: 530-518-0912
$795,000
3710 Cosby Ave, Chico, CA 95928
4beds
2,244sqft
Single Family Residence
Built in 2008
1.14 Acres Lot
$-- Zestimate®
$354/sqft
$-- HOA
What's special
- 13 days
- 1,273
- 91
Zillow last checked:
Listing updated:
Listed by:
Jennifer Fortino DRE #01755778 530-518-0912,
Coldwell Banker Select Real Estate,
Michael Fortino DRE #00596793 530-895-1545,
Coldwell Banker Select Real Estate
Source: CRMLS,MLS#: SN26205611 Originating MLS: California Regional MLS
Originating MLS: California Regional MLSFacts & features
Interior
Bedrooms & bathrooms
- Bedrooms: 4
- Bathrooms: 3
- Full bathrooms: 3
- Main level bathrooms: 3
- Main level bedrooms: 4
Rooms
- Room types: Attic, Bedroom, Entry/Foyer, Great Room, Kitchen, Laundry, Living Room, Primary Bedroom, Other, Pantry, Utility Room, Workshop, Dining Room
Primary bedroom
- Features: Primary Suite
Primary bedroom
- Features: Main Level Primary
Bathroom
- Features: Bathroom Exhaust Fan, Bathtub, Closet, Dual Sinks, Enclosed Toilet, Granite Counters, Jetted Tub, Multiple Shower Heads, Soaking Tub, Separate Shower
Kitchen
- Features: Built-in Trash/Recycling, Granite Counters, Kitchen Island, Kitchen/Family Room Combo, Self-closing Cabinet Doors, Self-closing Drawers, Walk-In Pantry
Pantry
- Features: Walk-In Pantry
Heating
- Central, Forced Air, Wood Stove
Cooling
- Central Air, Dual
Appliances
- Included: Dishwasher, Electric Oven, Electric Range, Disposal, Microwave, Refrigerator, Self Cleaning Oven, Tankless Water Heater, Vented Exhaust Fan, Water To Refrigerator, Water Heater, Dryer, Washer
- Laundry: Inside, Laundry Room
Features
- Breakfast Bar, Built-in Features, Ceiling Fan(s), Crown Molding, Separate/Formal Dining Room, Granite Counters, High Ceilings, Pantry, Recessed Lighting, Storage, Unfurnished, Bar, All Bedrooms Down, Attic, Main Level Primary, Primary Suite, Utility Room, Walk-In Pantry, Walk-In Closet(s), Workshop
- Flooring: Laminate, Tile
- Windows: Blinds, Double Pane Windows, Screens
- Has fireplace: Yes
- Fireplace features: Living Room, Wood Burning
- Common walls with other units/homes: No Common Walls
Interior area
- Total interior livable area: 2,244 sqft
Property
Parking
- Total spaces: 7
- Parking features: Door-Multi, Direct Access, Driveway, Garage, Garage Door Opener, Gravel, On Site, RV Access/Parking, Garage Faces Side, Uncovered
- Attached garage spaces: 3
- Uncovered spaces: 4
Features
- Levels: One
- Stories: 1
- Entry location: Front
- Patio & porch: Rear Porch, Concrete, Front Porch, Patio, Porch, Tile
- Exterior features: Rain Gutters
- Pool features: None
- Spa features: None
- Fencing: Chain Link,Wood
- Has view: Yes
- View description: Neighborhood, Orchard
Lot
- Size: 1.14 Acres
- Features: Back Yard, Drip Irrigation/Bubblers, Front Yard, Sprinklers In Front, Lawn, Landscaped, Level, Ranch, Secluded, Sprinkler System, Street Level, Value In Land, Yard
Details
- Additional structures: Outbuilding, Workshop
- Parcel number: 039470042000
- Special conditions: Standard
Construction
Type & style
- Home type: SingleFamily
- Architectural style: Mediterranean
- Property subtype: Single Family Residence
Materials
- Drywall, Concrete, Stucco
- Foundation: Slab
- Roof: Tile
Condition
- Turnkey
- New construction: No
- Year built: 2008
Utilities & green energy
- Electric: Standard
- Sewer: Septic Type Unknown
- Water: Shared Well
- Utilities for property: Cable Available, Electricity Available, Propane, Sewer Not Available, Water Available
Community & HOA
Community
- Features: Rural
- Security: Carbon Monoxide Detector(s), Security Gate, Smoke Detector(s)
Location
- Region: Chico
Financial & listing details
- Price per square foot: $354/sqft
- Tax assessed value: $449,393
- Date on market: 9/21/2026
- Cumulative days on market: 13 days
- Listing terms: Cash,Cash to New Loan
- Inclusions: Refrigerator, Washer, Dryer and Microwave.
- Road surface type: Paved
Estimated market value
Not available
Estimated sales range
Not available
Not available
Price history
| Date | Event | Price |
|---|---|---|
| 9/22/2026 | Listed for sale | $795,000-20.1%$354/sqft |
Source:  CRMLS #SN26205611 Report a problem CRMLS #SN26205611 Report a problem | ||
| 3/5/2022 | Listing removed | -- |
Source: Owner Report a problem | ||
| 1/24/2022 | Listed for sale | $995,000+11.2%$443/sqft |
Source: Owner Report a problem | ||
| 10/29/2021 | Listing removed | -- |
Source: Owner Report a problem | ||
| 7/31/2021 | Listed for sale | $895,000-3.2%$399/sqft |
Source: Owner Report a problem | ||
| 4/7/2021 | Listing removed | -- |
Source: Owner Report a problem | ||
| 1/7/2021 | Listed for sale | $925,000$412/sqft |
Source: Owner Report a problem | ||
Public tax history
| Year | Property taxes | Tax assessment |
|---|---|---|
| 2026 | -- | $449,393 +2% |
| 2025 | $5,065 +7% | $440,583 +2% |
| 2024 | $4,735 +1.2% | $431,945 +2% |
| 2023 | $4,677 +1.7% | $423,477 +2% |
| 2022 | $4,600 +2% | $415,174 +2% |
| 2021 | $4,509 +0.3% | $407,034 +1% |
| 2020 | $4,497 +1.8% | $402,862 +2% |
| 2019 | $4,416 +2.1% | $394,964 +2% |
| 2018 | $4,326 +2% | $387,220 +2% |
| 2017 | $4,241 +9.5% | $379,629 +2% |
| 2016 | $3,873 +2.4% | $372,186 +1.5% |
| 2015 | $3,781 | $366,596 +2% |
| 2014 | $3,781 | $359,415 +0.5% |
| 2013 | -- | $357,792 +2% |
| 2012 | -- | $350,778 +2% |
| 2011 | -- | $343,901 +12.2% |
| 2010 | -- | $306,593 -0.2% |
| 2009 | -- | $307,322 +38.9% |
| 2008 | -- | $221,297 |
Find assessor info on the county website
Monthly payment
Est. payment
Payment breakdown
Explore the cost of this home by adjusting the details. Changes won't be saved.Climate risks
Neighborhood: 95928

Similar homes
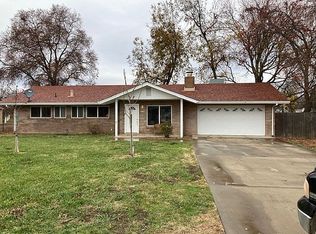
- $895,0003 bd2 ba1.8k sqft3527 Kailua Ln, Chico, CA 95928For Sale
 MLS ID #SN26215399, Rebekah McCorkle, Thrive Real Estate Company. CRMLS
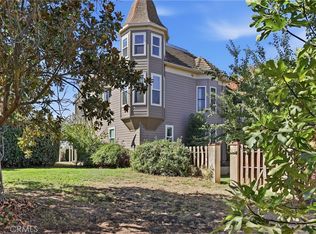
 - $735,0004 bd3 ba2.7k sqft1211 Windecker Dr, Chico, CA 95926For Sale
 MLS ID #SN26209689, Brandi Laffins, Re/Max of Chico. CRMLS
 - $--4 bd3 ba1.6k sqft9 Patches Dr, Chico, CA 95928Auction
 ServiceLink Auction
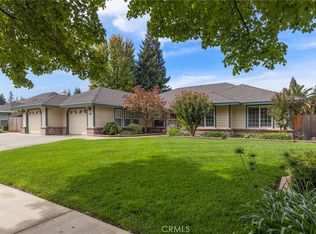
 - $765,0004 bd3 ba2.2k sqft625 La Bonita Ct, Chico, CA 95973For Sale
 MLS ID #SN26061342, Paige Prior Tiner, Century 21 Select Real Estate, Inc.. CRMLS
