Tucked away at the end of a quiet cul-de-sac in the Northwood Commons complex, this spacious 3-bedroom, 2-bath condo offers 1,840 square feet of comfortable living with tasteful updates throughout. The beautifully remodeled kitchen features granite countertops, a stylish backsplash, recessed lighting, glass-front cabinetry with interior lighting, and a pantry with convenient pull-out drawers. Newer tile flooring flows through the main living areas, while freshly painted beamed ceilings with crisp white beams create a bright, inviting atmosphere. A charming two-way gas fireplace with a mantel adds warmth and character to the living spaces. Thoughtful improvements include a newer HVAC system, garage door, electrical panel, tankless water heater, and ceiling fans. Generously sized closets, built-in garage cabinets, and plenty of additional storage make everyday living easy. Sliding glass doors open to a backyard with a peaceful, park-like setting, while a separate fenced patio area off the primary bedroom offers a private little retreat. With its spacious floor plan, thoughtful upgrades, and desirable location within the complex, this is a wonderful place to call home!
Make the opening more compellingReduce repeated upgrade language
For sale
Listed by: Willow & Birch Realty, Inc • Heather Cooper • Contact: 530-521-2606
$389,000
2 Northwood Commons Pl, Chico, CA 95973
3beds
1,840sqft
Condominium
Built in 1979
-- sqft lot
$387,500 Zestimate®
$211/sqft
$680/mo HOA
What's special
- 7 days
- 241
- 5
Likely to sell faster than
Zillow last checked:
Listing updated:
Listed by:
Heather Cooper DRE #01843577 530-521-2606,
Willow & Birch Realty, Inc
Source: CRMLS,MLS#: SN26220353 Originating MLS: California Regional MLS
Originating MLS: California Regional MLSFacts & features
Interior
Bedrooms & bathrooms
- Bedrooms: 3
- Bathrooms: 2
- Full bathrooms: 2
- Main level bathrooms: 2
- Main level bedrooms: 3
Rooms
- Room types: Bedroom, Kitchen, Living Room, Primary Bedroom
Primary bedroom
- Features: Primary Suite
Bedroom
- Features: All Bedrooms Down
Bathroom
- Features: Separate Shower, Tub Shower
Kitchen
- Features: Granite Counters, Remodeled, Updated Kitchen
Heating
- Central, Fireplace(s), Natural Gas
Cooling
- Central Air
Appliances
- Included: Dishwasher, Electric Range, Disposal, Microwave, Refrigerator, Range Hood, Water Heater, Dryer, Washer
- Laundry: Laundry Room
Features
- Beamed Ceilings, Breakfast Bar, Ceiling Fan(s), Granite Counters, Recessed Lighting, All Bedrooms Down, Primary Suite
- Flooring: Carpet, Tile
- Windows: Double Pane Windows
- Has fireplace: Yes
- Fireplace features: Family Room, Gas, Living Room, Multi-Sided
- Common walls with other units/homes: No Common Walls
Interior area
- Total interior livable area: 1,840 sqft
Property
Parking
- Total spaces: 2
- Parking features: Garage Faces Front, Garage
- Attached garage spaces: 2
Accessibility
- Accessibility features: Grab Bars
Features
- Levels: One
- Stories: 1
- Entry location: front door
- Patio & porch: Covered
- Exterior features: Rain Gutters
- Pool features: Association
- Has spa: Yes
- Spa features: Association
- Has view: Yes
- View description: Neighborhood
Lot
- Size: 3,049 Square Feet
Details
- Parcel number: 006470010000
- Special conditions: Trust
Construction
Type & style
- Home type: Condo
- Property subtype: Condominium
Materials
- Foundation: Slab
- Roof: Composition
Condition
- New construction: No
- Year built: 1979
Utilities & green energy
- Sewer: Shared Septic
- Water: Public
Community & HOA
Community
- Features: Street Lights, Sidewalks
- Security: Carbon Monoxide Detector(s), Smoke Detector(s)
- Senior community: Yes
HOA
- Has HOA: Yes
- Amenities included: Bocce Court, Clubhouse, Pool, Spa/Hot Tub, Tennis Court(s)
- HOA fee: $680 monthly
- HOA name: Northwood Commons HOA
- HOA phone: 530-894-0404
Location
- Region: Chico
Financial & listing details
- Price per square foot: $211/sqft
- Tax assessed value: $284,016
- Date on market: 10/9/2026
- Cumulative days on market: 8 days
- Listing terms: Submit
Estimated market value
$387,500
$368,000 - $407,000
$2,222/mo
Price history
| Date | Event | Price |
|---|---|---|
| 10/9/2026 | Listed for sale | $389,000+106.4%$211/sqft |
Source:  CRMLS #SN26220353 Report a problem CRMLS #SN26220353 Report a problem | ||
| 4/30/2002 | Sold | $188,500$102/sqft |
Source: Public Record Report a problem | ||
Public tax history
| Year | Property taxes | Tax assessment |
|---|---|---|
| 2026 | -- | $284,016 +2% |
| 2025 | $3,144 +6.9% | $278,448 +2% |
| 2024 | $2,942 +1.2% | $272,990 +2% |
| 2023 | $2,906 +1.7% | $267,638 +2% |
| 2022 | $2,858 +2% | $262,391 +2% |
| 2021 | $2,803 +0.3% | $257,247 +1% |
| 2020 | $2,794 +1.9% | $254,610 +2% |
| 2019 | $2,742 +1.9% | $249,619 +2% |
| 2018 | $2,690 +2.1% | $244,725 +2% |
| 2017 | $2,634 +9.6% | $239,927 +2% |
| 2016 | $2,403 +2% | $235,224 +1.5% |
| 2015 | $2,355 | $231,692 +2% |
| 2014 | $2,355 | $227,154 +0.5% |
| 2013 | -- | $226,128 +2% |
| 2012 | -- | $221,695 +2% |
| 2011 | -- | $217,349 +0.8% |
| 2010 | -- | $215,726 -0.2% |
| 2009 | -- | $216,239 +2% |
| 2008 | -- | $212,000 +2% |
| 2007 | -- | $207,844 +2% |
| 2006 | -- | $203,769 +2% |
| 2005 | -- | $199,775 +2% |
| 2004 | -- | $195,859 +1.9% |
| 2003 | -- | $192,270 +47% |
| 2002 | -- | $130,756 +2% |
| 2001 | -- | $128,193 |
Find assessor info on the county website
Monthly payment
Est. payment
Payment breakdown
Explore the cost of this home by adjusting the details. Changes won't be saved.Climate risks
Neighborhood: 95973
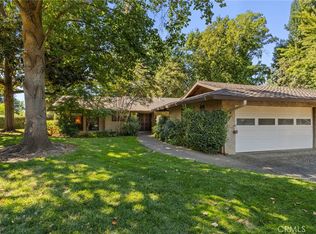

Similar homes
- $385,0003 bd2 ba1.6k sqft40 Northwood Commons Pl, Chico, CA 95973For Sale
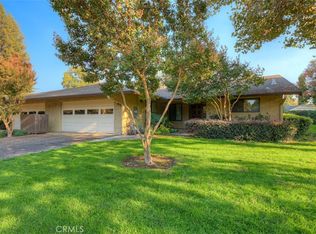 MLS ID #SN26220984, Heather Gorman, Willow & Birch Realty, Inc. CRMLS
 - $410,0003 bd2 ba1.7k sqft7 Northwood Commons Pl, Chico, CA 95973For Sale
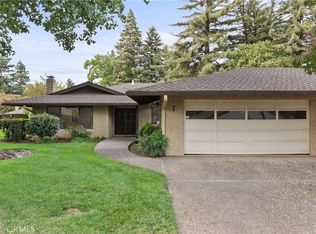 MLS ID #SN26202924, Eric Brooks, EXP Realty of Northern California, Inc.. CRMLS
 - $399,0003 bd2 ba1.4k sqft106 Degarmo Dr, Chico, CA 95973For Sale
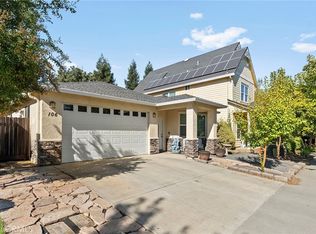 MLS ID #SN26224534, Samuel Ditty, Keller Williams Realty Chico Area. CRMLS
 - $389,0003 bd2 ba1.3k sqft33 Lawnwood Dr, Chico, CA 95926For Sale
 MLS ID #SN26187952, Lisa Bristow, Platinum Partners Real Estate. CRMLS
