*** Multiple offers- Contract out!!!
Nestled on a picturesque tree-lined block, this beautifully renovated top-floor prewar residence seamlessly blends timeless charm with modern living. Offering three bedrooms, two renovated baths, a separate dining room, and a unique bonus loft space, this is a truly special home in Gracie Gardens. A rare interior staircase leads to a charming bonus loft-perfect as a reading nook, home office, or additional storage-adding character and versatility rarely found in Upper East Side cooperatives.
A gracious entry foyer welcomes you inside, leading to a sun-filled north-facing living room with beautiful treetop and East River views. The thoughtfully renovated open windowed kitchen features granite countertops, premium Bosch appliances, and flows effortlessly into the dining room, creating an ideal layout for both everyday living and entertaining.
The spacious primary suite offers a renovated en-suite bath with marble floors, while two additional bedrooms with a full bath with marble heated floors provide flexibility for family or guests. In addition, there is a Bosch washer and vented dryer.
Residents of Gracie Gardens enjoy beautifully landscaped private gardens connecting the cooperative's four buildings, along with exceptional amenities including a 24-hour doorman, live-in superintendent, children's playroom, bike room, and storage.
Perfectly situated moments from Carl Schurz Park, the East River Promenade, and Asphalt Green, steps away from the 90th ferry stop to 34th and Wall street and just a short distance from the Second Avenue Subway at 86th Street, this home offers the very best of Upper East Side living.
*current assessment of $367.70 thru the end of 2026.
**Buyer to pay 2% flip tax
In contract
$1,295,000
520 E 90th St APT 6K, New York, NY 10128
3beds
1,581sqft
Coop
Built in 1942
-- sqft lot
$1,288,200 Zestimate®
$819/sqft
$3,694/mo HOA
What's special
Unique bonus loft spacePremium bosch appliancesTwo renovated bathsCharming bonus loftPicturesque tree-lined blockSpacious primary suiteRare interior staircase
- 75 days
- 55
- 1
Likely to sell faster than
Zillow last checked:
Listing updated:
Listed by:
Douglas Elliman 212-224-7325,
Kim Shepard
Source: StreetEasy,MLS#: S1835759
Facts & features
Interior
Bedrooms & bathrooms
- Bedrooms: 3
- Bathrooms: 2
- Full bathrooms: 2
Rooms
- Room types: Bike Room, Childrens Playroom
Appliances
- Included: Dishwasher, Washer/Dryer
- Laundry: Inside
Features
- Flooring: Hardwood
- Has fireplace: No
Interior area
- Total structure area: 1,581
- Total interior livable area: 1,581 sqft
Property
Features
- Has view: Yes
- View description: City, Park/Greenbelt, Water
- Has water view: Yes
- Water view: Water
Details
- Special conditions: Resale
Construction
Type & style
- Home type: Cooperative
- Property subtype: Coop
Condition
- Year built: 1942
Community & HOA
Community
- Features: Doorman
- Security: Doorman
- Subdivision: Yorkville
HOA
- Has HOA: Yes
- Amenities included: Laundry, Elevator(s), Concierge
- Services included: Maintenance
- HOA fee: $3,694 monthly
Location
- Region: New York
Financial & listing details
- Price per square foot: $819/sqft
- Date on market: 6/26/2026
Estimated market value
$1,288,200
$1.22M - $1.35M
Not available
Price history
| Date | Event | Price |
|---|---|---|
| 7/20/2026 | Contingent | $1,295,000$819/sqft |
Source: StreetEasy #S1835759 Report a problem | ||
| 6/26/2026 | Listed for sale | $1,295,000$819/sqft |
Source: StreetEasy #S1835759 Report a problem | ||
Public tax history
Tax history is unavailable.
Monthly payment
Climate risks
Neighborhood: Upper East Side


Similar homes
- $1,795,0003 bd2 ba1.3k sqftYorkville Tower 1, New York, NY 10128Active
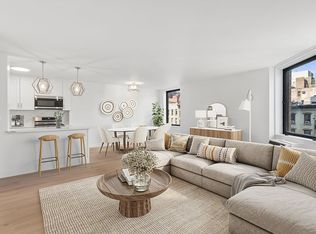 MLS ID #S1843473, Joshua Arcus, Listing by: Brown Harris Stevens. StreetEasy
 - $1,250,0001 bd1 ba893 sqft110 E 87th St APT 6A, New York, NY 10128Active
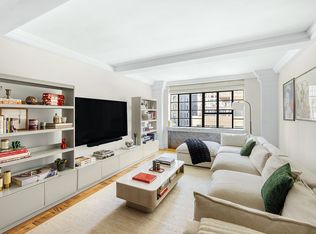 MLS ID #S1836537, Jessica Chestler, Listing by: Douglas Elliman. StreetEasy
 - $1,247,0002 bd1 ba1.1k sqft249 E 48th St APT 11B, New York, NY 10017Active
 MLS ID #S1845334, June Phillips, Listing by: Brown Harris Stevens. StreetEasy
 - $1,495,0003 bd2 ba1.3k sqft425 Central Park W APT 1D, New York, NY 10025Active
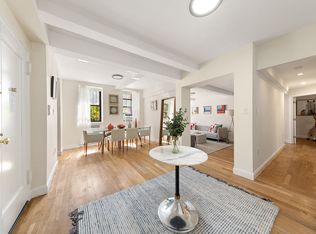 MLS ID #S1843426, Javier Lattanzio, Listing by: Time Equities, Inc.. StreetEasy
 - $1,598,8885 bd2 ba1.8k sqft39-25 50th Street, Woodside, NY 11377For Sale
 MLS ID #1048103, Timothy Ho SRES, Listing by: Keller Williams Rlty Landmark. OneKey® MLS as distributed by MLS GRID
