Skip main navigation
Sold for $375,000
  • $375,000

    520 Farmingham Ct, Oviedo, FL 32765

    3beds
    1,548sqft
    Single Family Residence
    Built in 2000
    6,027 Square Feet Lot
    $364,800 Zestimate®
    $242/sqft
    $2,398 Estimated rent

    Home value

    $364,800

    $328,000 - $405,000

    $2,398/mo

    Zestimate® history
    Loading
    Loading...

    Owner options

    List your home for rent

    $2,398/mo

    Rent Zestimate®

    Find your next renter with Zillow Rental Manager. Plus, with online applications, you can quickly screen prospective tenants – for free.

    Learn more

    $2,398/mo

    Rent Zestimate®

    Refinance and save

    $2,525/mo

    Est. payment

    Refinancing to a lower rate could help reduce your monthly payments and save thousands over the life of the loan.

    See today's rates

    $2,525/mo

    Est. payment

    Explore your selling options

    Work with a Zillow partner agent

    Leverage their expertise and Zillow's premium Showcase listings to get your home seen by more buyers.

    Get started

    List with your own agent

    Get your home in front of millions of buyers by listing it on Zillow.

    Learn how to do it

    Sell it yourself

    Take full control of how buyers see your home on Zillow by listing For Sale by Owner (FSBO).

    List your home

    What's special

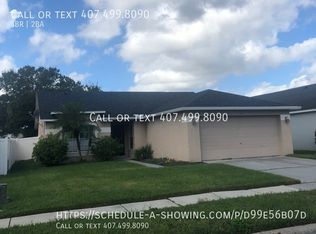
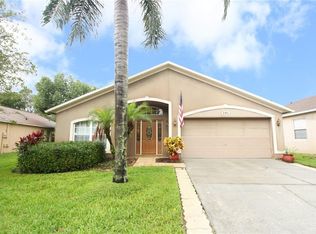
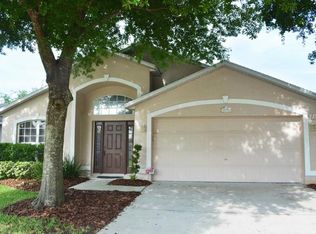
    It's not easy to find a 3 bedroom 2 bath home with a garage for this price in Oviedo - and yet here it is! Welcome to this delightful home nestled just a few houses off of a cul de sac on a dead-end street in the wonderful neighborhood of Waverlee Woods. With a fully fenced manicured backyard and curb appeal for days - this welcoming home will draw you right in. This Amelia model, DR Horton home built in 2000 offers 1548 sq ft of living space too! Entering, you'll notice a large great room or family/dining combo with wood/wood like floors throughout - no carpet in this home. Neutral paint, a split bedroom plan and large kitchen add to the appeal. Just off the foyer is the first guest bedroom and in the back of the home is a large kitchen with 42" cabinets, stainless steel appliances (whirlpool), a pantry and plenty of room to add a center island or a table for eat in kitchen space too. French doors open to the covered and screened back porch and a lushly landscaped fenced private backyard. On the other side of the home is another guest bedroom, guest bath with shower/tub combo and the primary bedroom suite - which is extra large and offers a walk in closet and on suite bath with a shower and separate garden tub too. More to love about this home include - an indoor laundry room, clean as a whistle garage with attic space too, hurricane shutters, transferable termite bond (through Heron), rain gutters and more. Most of the kitchen appliances were replaced between 2017-2019, roof is 10 years old, garage door opener 2017, AC motor module 2016 and ceiling fans throughout. Walk to Publix, restaurants and shops, just minutes from highway 417, UCF and Research park, 30 min from Orlando International airport, and 45 min from the Disney parks too. Zoned for excellent Seminole co schools too - call for your showing today!

    Zillow last checked:

    Listing updated:

    Listed by:

    Melanie Leifert 407-353-1787,

    CREEGAN GROUP 407-622-1111

    Bought with:

    Nancy Tanago, 3498487

    KELLER WILLIAMS ADVANTAGE REALTY

    Source: Stellar MLS,MLS#: O6307217MLS LogoOriginating MLS: Orlando Regional

    Facts & features

    Interior

    Bedrooms & bathrooms
    • Bedrooms: 3
    • Bathrooms: 2
    • Full bathrooms: 2
    Rooms
    • Room types: Attic
    Primary bedroom
    • Features: Ceiling Fan(s), En Suite Bathroom, Garden Bath, Tub with Separate Shower Stall, Walk-In Closet(s)
    • Level: First
    • Area: 221 Square Feet
    • Dimensions: 13x17
    Bedroom 2
    • Features: Ceiling Fan(s), Built-in Closet
    • Level: First
    • Area: 121 Square Feet
    • Dimensions: 11x11
    Bedroom 3
    • Features: Ceiling Fan(s), Built-in Closet
    • Level: First
    • Area: 105 Square Feet
    • Dimensions: 10.5x10
    Balcony porch lanai
    • Features: Ceiling Fan(s)
    • Level: First
    Great room
    • Features: Ceiling Fan(s)
    • Level: First
    • Area: 456 Square Feet
    • Dimensions: 19x24
    Kitchen
    • Features: Pantry
    • Level: First
    • Area: 195 Square Feet
    • Dimensions: 15x13
    Heating
    • Central, Electric
    Cooling
    • Central Air
    Appliances
    • Included: Dishwasher, Electric Water Heater, Microwave, Range, Refrigerator
    • Laundry: Inside, Laundry Room
    Features
    • Ceiling Fan(s), Walk-In Closet(s)
    • Flooring: Linoleum, Tile, Hardwood
    • Doors: French Doors
    • Windows: Blinds, Hurricane Shutters
    • Has fireplace: No
    Interior area
    • Total structure area: 2,030
    • Total interior livable area: 1,548 sqft

    Property

    Parking
    • Total spaces: 2
    • Parking features: Driveway
    • Attached garage spaces: 2
    • Has uncovered spaces: Yes
    Features
    • Levels: One
    • Stories: 1
    • Patio & porch: Covered, Rear Porch, Screened
    • Exterior features: Rain Gutters, Sidewalk
    • Fencing: Vinyl
    Lot
    • Size: 6,027 Square Feet
    • Features: Cul-De-Sac, City Lot, Landscaped, Sidewalk, Street Dead-End
    • Residential vegetation: Mature Landscaping
    Details
    • Parcel number: 1321315NW00002200
    • Zoning: PUD
    • Special conditions: None

    Construction

    Type & style
    • Home type: SingleFamily
    • Architectural style: Traditional
    • Property subtype: Single Family Residence
    Materials
    • Block, Stucco
    • Foundation: Slab
    • Roof: Shingle
    Condition
    • New construction: No
    • Year built: 2000

    Utilities & green energy

    • Sewer: Public Sewer
    • Water: Public
    • Utilities for property: Public

    Community & HOA

    Community
    • Features: Playground
    • Pet fee: $0 monthly
    • Subdivision: WAVERLEE WOODS UNIT 3
    HOA
    • Has HOA: Yes
    • Amenities included: Playground
    • Services included: Manager
    • HOA fee: $39 monthly
    • HOA name: Community Management Specialist
    • HOA phone: 407-359-7202
    Location
    • Region: Oviedo

    Financial & listing details

    • Price per square foot: $242/sqft
    • Tax assessed value: $333,111
    • Annual tax amount: $5,269
    • Date on market: 5/11/2025
    • Cumulative days on market: 2 days
    • Listing terms: Cash,Conventional,FHA,VA Loan
    • Ownership: Fee Simple
    • Total actual rent: 0
    • Road surface type: Paved

    Price history

    DateEventPrice
    5/24/2025Listing removed$2,399$2/sqft
    Source: Zillow Rentals Report a problem
    5/21/2025Sold$375,000$242/sqft
    Source: Stellar MLS #O6307217 Report a problem
    5/21/2025Listed for rent$2,399$2/sqft
    Source: Zillow Rentals Report a problem
    5/14/2025Pending sale$375,000$242/sqft
    Source: Stellar MLS #O6307217 Report a problem
    5/11/2025Listed for sale$375,000+233.3%$242/sqft
    Source: Stellar MLS #O6307217 Report a problem
    5/22/2000Sold$112,500$73/sqft
    Source: Public Record Report a problem

    Public tax history

    YearProperty taxesTax assessment
    2025$5,667 +9.2%$333,111 +5.3%
    2024$5,192 +213.6%$316,397 +117.3%
    2023$1,655 +3.5%$145,604 +3%
    2022$1,599 -2.3%$141,363 +3%
    2021$1,637 +1.1%$137,246 +1.4%
    2020$1,619 +1.7%$135,351 +2.3%
    2019$1,592 $132,308 +1.9%
    2018$1,592 +1.3%$129,841 +2.1%
    2017$1,571 +6.5%$127,170 +1.4%
    2016$1,476 -3.6%$125,426 +1.4%
    2015$1,531 $123,688 +0.8%
    2014$1,531 -0.2%$122,706 +1.5%
    2013$1,535 +6.9%$120,893 +1.7%
    2012$1,435 -5.4%$118,872 -3%
    2011$1,518 -3.2%$122,504 -1.7%
    2010$1,568 +4.6%$124,566 +2.7%
    2009$1,499 +3.4%$121,291 +0.1%
    2008$1,449 -9.1%$121,170 +3%
    2007$1,594 -6.3%$117,641 +2.5%
    2006$1,701 +2.1%$114,772 +3%
    2005$1,667 +2.9%$111,429 +4.5%
    2004$1,619 +0.7%$106,588 +1.9%
    2003$1,608 +4.2%$104,601 +2.4%
    2002$1,543 +262.7%$102,149 +386.4%
    2000$425 $21,000
    Find assessor info on the county website

    Neighborhood: 32765

    Nearby schools

    GreatSchools rating
    Get a cash offer in 3 minutes
    Find out how much your home could sell for in as little as 3 minutes with a no-obligation cash offer.
    Estimated market value
    $364,800
    Get a cash offer in 3 minutes
    Find out how much your home could sell for in as little as 3 minutes with a no-obligation cash offer.
    Estimated market value
    $364,800