Skip main navigation
Sold for $435,000
  • $435,000

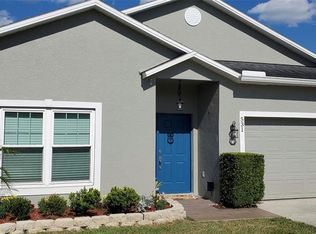
    551 Lynn St, Oviedo, FL 32765

    3beds
    1,870sqft
    Single Family Residence
    Built in 2000
    5,057 Square Feet Lot
    $439,800 Zestimate®
    $233/sqft
    $2,501 Estimated rent

    Home value

    $439,800

    $418,000 - $462,000

    $2,501/mo

    Zestimate® history
    Loading
    Loading...

    Owner options

    List your home for rent

    $2,501/mo

    Rent Zestimate®

    Find your next renter with Zillow Rental Manager. Plus, with online applications, you can quickly screen prospective tenants – for free.

    Learn more

    $2,501/mo

    Rent Zestimate®

    Refinance and save

    $2,910/mo

    Est. payment

    Refinancing to a lower rate could help reduce your monthly payments and save thousands over the life of the loan.

    See today's rates

    $2,910/mo

    Est. payment

    Explore your selling options

    Work with a Zillow partner agent

    Leverage their expertise and Zillow's premium Showcase listings to get your home seen by more buyers.

    Get started

    List with your own agent

    Get your home in front of millions of buyers by listing it on Zillow.

    Learn how to do it

    Sell it yourself

    Take full control of how buyers see your home on Zillow by listing For Sale by Owner (FSBO).

    List your home

    What's special

    Small town charm with a big opportunity to live in the one of the most sought after areas in Central Florida- Welcome to Oviedo Waverlee Woods! This 3 bedroom/2 bath split plan boasts a newer A/C (2019) a solar powered hot water heater, water softener, and a roof with plenty of years left.(2016) From the moment you pull into the well established neighborhood you feel right at home. Upon entering this home, you are greeted to a spacious dining room/living room combo with vaulted ceilings and plenty of space to entertain. Lots of natural light enters this room. Moving forward into the home, you will enter the eat-in kitchen with family room combo. The kitchen has a nice island that you can sit to grab a quick bite while watching TV. The kitchen boasts granite counters and an oversized sink. The adjacent eat-in space rounds out this open area. From the family room you will have access to the primary bedroom on one side that features an ensuite bathroom and walk in closet. The split bedroom plan offers the secondary bedrooms on the other side along with an interior laundry room. This home features a great fenced backyard with different places to entertain or simply sit back and enjoy that morning cup of coffee, or a glass of wine or sweet tea in the evening! In addition, this home is zoned for the A+ rated SCPS/Oviedo Schools. The property's location is close to UCF, 417, shopping, hospital, parks, and restaurants. Come see this cute home today!

    Zillow last checked:

    Listing updated:

    Listed by:

    Jeff Witter 407-416-5505,

    RE/MAX TOWN & COUNTRY REALTY 407-695-2066

    Bought with:

    Stephen Langton, 3297610

    CHARLES RUTENBERG REALTY ORLANDO

    Source: Stellar MLS,MLS#: O6124791MLS LogoOriginating MLS: Orlando Regional

    Facts & features

    Interior

    Bedrooms & bathrooms
    • Bedrooms: 3
    • Bathrooms: 2
    • Full bathrooms: 2
    Primary bedroom
    • Features: En Suite Bathroom, Garden Bath, Tub with Separate Shower Stall
    • Level: First
    • Dimensions: 17x12
    Bedroom 2
    • Level: First
    • Dimensions: 10x13
    Bedroom 3
    • Level: First
    • Dimensions: 10x10
    Den
    • Level: First
    • Dimensions: 9x8
    Dining room
    • Level: First
    • Dimensions: 11x11
    Family room
    • Features: Ceiling Fan(s)
    • Level: First
    • Dimensions: 13x13
    Kitchen
    • Features: Granite Counters, Kitchen Island
    • Level: First
    • Dimensions: 14x8
    Living room
    • Level: First
    • Dimensions: 13x11
    Heating
    • Central, Electric, Solar
    Cooling
    • Central Air
    Appliances
    • Included: Dishwasher, Disposal, Dryer, Microwave, Range, Refrigerator, Washer
    • Laundry: Inside
    Features
    • Ceiling Fan(s), Eating Space In Kitchen, Kitchen/Family Room Combo, Living Room/Dining Room Combo, Split Bedroom, Vaulted Ceiling(s)
    • Flooring: Ceramic Tile, Laminate
    • Doors: French Doors
    • Windows: Window Treatments
    • Has fireplace: No
    Interior area
    • Total structure area: 2,318
    • Total interior livable area: 1,870 sqft

    Property

    Parking
    • Total spaces: 2
    • Parking features: Garage - Attached
    • Attached garage spaces: 2
    Features
    • Levels: One
    • Stories: 1
    • Patio & porch: Patio, Rear Porch
    • Exterior features: Irrigation System, Lighting, Sidewalk
    Lot
    • Size: 5,057 Square Feet
    • Features: Sidewalk
    Details
    • Parcel number: 1321315NM00000910
    • Zoning: PUD
    • Special conditions: None

    Construction

    Type & style
    • Home type: SingleFamily
    • Property subtype: Single Family Residence
    Materials
    • Block, Stucco
    • Foundation: Block
    • Roof: Shingle
    Condition
    • New construction: No
    • Year built: 2000

    Utilities & green energy

    • Sewer: Public Sewer
    • Water: Public
    • Utilities for property: BB/HS Internet Available, Electricity Connected, Public, Sewer Connected, Street Lights, Water Connected
    Green energy
    • Energy generation: Solar

    Community & HOA

    Community
    • Features: Playground
    • Security: Security System
    • Pet fee: $0 monthly
    • Subdivision: WAVERLEE WOODS UNIT 2
    HOA
    • Has HOA: Yes
    • HOA fee: $29 monthly
    • HOA name: Community Management Specialists, INC
    • HOA phone: 407-359-7202
    Location
    • Region: Oviedo

    Financial & listing details

    • Price per square foot: $233/sqft
    • Tax assessed value: $374,765
    • Annual tax amount: $1,959
    • Date on market: 7/11/2023
    • Cumulative days on market: 3 days
    • Listing terms: Cash,Conventional,FHA,VA Loan
    • Ownership: Fee Simple
    • Total actual rent: 0
    • Electric utility on property: Yes
    • Road surface type: Asphalt

    Price history

    DateEventPrice
    8/4/2023Sold$435,000$233/sqft
    Source: Stellar MLS #O6124791 Report a problem
    7/14/2023Pending sale$435,000$233/sqft
    Source: Stellar MLS #O6124791 Report a problem
    7/11/2023Listed for sale$435,000+246.9%$233/sqft
    Source: Stellar MLS #O6124791 Report a problem
    4/11/2000Sold$125,400$67/sqft
    Source: Public Record Report a problem

    Public tax history

    YearProperty taxesTax assessment
    2025$5,236 +6.7%$366,106 +2.9%
    2024$4,906 -2.9%$355,788 -0.9%
    2023$5,050 +168.5%$359,011 +125.8%
    2022$1,881 -1.7%$158,982 +3%
    2021$1,914 +1%$154,351 +1.4%
    2020$1,895 +1.6%$152,220 +2.3%
    2019$1,865 $148,798 +1.9%
    2018$1,865 +1.2%$146,024 +2.1%
    2017$1,842 +5.5%$143,021 +1.4%
    2016$1,745 -3.6%$141,060 +1.4%
    2015$1,811 $139,105 +0.8%
    2014$1,811 -0.3%$138,001 +1.5%
    2013$1,817 +6.6%$135,962 +1.7%
    2012$1,704 -4.6%$133,689 -2.6%
    2011$1,786 -5.2%$137,206 -3.2%
    2010$1,883 +4.4%$141,670 +2.7%
    2009$1,804 +3.5%$137,945 +0.1%
    2008$1,744 -6.8%$137,807 +3%
    2007$1,872 -2.8%$133,793 +5.6%
    2006$1,926 +2%$126,652 +3%
    2005$1,889 +0.9%$122,963 +3%
    2004$1,873 +0.6%$119,382 +1.9%
    2003$1,862 +4.1%$117,156 +2.4%
    2002$1,789 +320.4%$114,410 +444.8%
    2000$425 $21,000
    Find assessor info on the county website

    Neighborhood: 32765

    Nearby schools

    GreatSchools rating
    Schools provided by the listing agent
    • Elementary: Partin Elementary
    • Middle: Jackson Heights Middle
    • High: Hagerty High

    Source: Stellar MLS. This data may not be complete. We recommend contacting the local school district to confirm school assignments for this home.

    Get a cash offer in 3 minutes
    Find out how much your home could sell for in as little as 3 minutes with a no-obligation cash offer.
    Estimated market value
    $439,800
    Get a cash offer in 3 minutes
    Find out how much your home could sell for in as little as 3 minutes with a no-obligation cash offer.
    Estimated market value
    $439,800