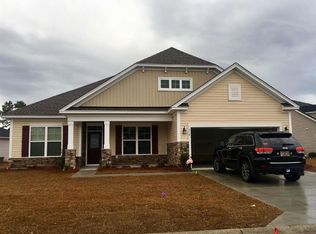
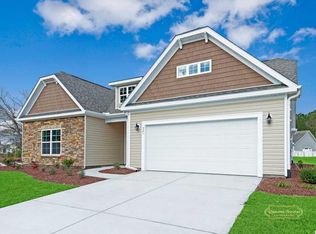
Our most popular Welbourne model offers 3 Br 2 baths in a 1 story plan that you can expand with optional 2nd floor or bonus room to best suit your needs. {Ask us about our Energy Efficiency Program} Spacious great room is vaulted and open to kitchen and breakfast area. Home features graceful arched openings, granite countertops, ceramic tile floors in kitchen, baths & laundry, sodded yard with irrigation system, tray ceiling in owner's suite and partial Brick fronts. Many more standard features! Personalize your new home with your own selections. Build to suit. This Welbourne plan is 1 of 7 great floor plans available at Hillsborough. We have Pond and Preserve lots available. Upgrade Front Door to Alston Front Door with matching Side Lite; Range, Microwave & Dishwasher Whirlpool Package ‘C’ Black-ICE Electric, Upgrade. Cabinets Upgrade Level 3 Jamestown Espresso w/Crown Molding, Satin Nickel Pulls, Under Cabinet Light Rail, Soft Close Doors and Drawers whole house, Add Double Bin Trash Can Pull Out & 36” wide Pot and Pan Drawer, Upgrade to Designer Kitchen – Includes Staggered height cabinets, larger crown molding, lazy Susan and under cabinet light rail; Granite countertops Caledonia; with Level 3 Ceramic Tile Backsplash, Florentine Argento with Cape Gray Grout; Upgrade Kitchen Sink to DuraGranit Black Single Bowl; Upgrade Kitchen Faucet to Moen Arbor pull out Spray Stainless; Whole House Brushed Nickel 2 Bath Plan Brantford; Custom Master Bath Redesign; combines vanities and add 18” drawer bank in center of raised vanity; Add Octagonal window above toilet; Upgrade to Level 2 Cultured Marble White w/Riverstone; Owners Bathroom Upgrade Shower to Tile Shower and Tub Surround, Design Layout #2 (Diagonal)/ Level 2 Tile 12” Castlegate Gray with Oyster Tile Grout; Comfort Height Toilet; Owners Shower Door Brushed Nickel with Clear Glass; Bath #2 Raised Height Vanity with Level 2 Cultured Marble White w/Riverstone, added double bowl vanity; Flooring: Foyer; Dining Room; Hall #1; Family Room & Kitchen Level 6 Tile Wood Tile Acacia Valley 6”x36” Ark; Owners Bedroom; and Bath #2 Tile Castlegate Gray with Oyster Gray Grout; Laundry Room Level 1 Brixton Bone 12” Ceramic Tile; Interior Trim Options Package 2 Interior Upgrade; Upgrade Door Hardware to Brushed Nickel Lever Handles; Upgrade Front Door Handset; Upgrade Electrical: add floor outlet ; Under cabinet lights at kitchen; Recessed Can Lights in Bath 2 and Kitchen; additional electrical outlets in the Pantry Owners Bedroom; Great Room and Garage; Add 2 dual Port phone/cable jacks; Flex Tube option for entertainment center; add 2 Eye Ball lights to Great Room; Add Heaver Brace for Future Dining Room light fixture; Add Security Pre-Wire; Add Fireplace with Black Slate Surround & Mt. Vernon Mantle; Add Gutters to remainder of Home; Add 2 exterior outlets on either side of home, in addition to the included outlets at the front and rear of home; Add Rain Sensor to the included irrigation system; Add Stockton Glass panels to Garage Door; Change tub/shower in bath 2 to a 5’ walk in fiberglass shower with one seat opposite showerhead; add shower enclosure to 5’ walk in shower in bath 2 - Brushed Nickel with obscure glass; Add Single Window to Owners Bedroom; Add Garage Service Door 9 Lite with 3’x3’ Concrete Pad and exterior light; Laundry Room, Add Base Cabinet with white utility sink and stainless faucet (Level 1 Kent Espresso with Formica Laminate Countertop Belmonte Granite, and 36” upper cabinets with Crown Molding. RS Parker Homes is an Environments for living builder. This energy program gives improved energy efficiency with tight construction, fresh air ventilation and air pressure balancing. Limited heating and cooling guarantee. Photos are of different Welbourne Home.
This property is off market, which means it's not currently listed for sale or rent on Zillow. This may be different from what's available on other websites or public sources.