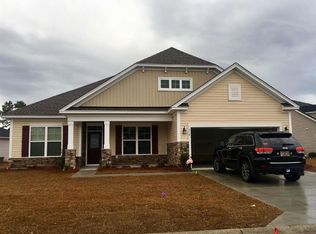
Nestled in the highly desirable Hillsborough community, this stunning single-family home offers a blend of modern comfort and exceptional accessibility. Located off Highway 90, Hillsborough is known for its curb appeal and resident perks, including a community pool, playground, and more! This meticulously maintained Gardenia model features a thoughtfully designed open floor plan with a split-bedroom layout, ensuring both privacy and functionality. The spacious kitchen boasts granite countertops, a walk-in pantry, and a bright eat-in area, all enhanced by natural light streaming through large windows. LVP flooring runs throughout the main living areas, while the bedrooms and bathrooms feature carpeting and tile. A cozy propane fireplace with custom built-in bookcases adds warmth and character to the inviting living space. Designed for versatility, the fully finished two-car garage includes privacy screens, making it perfect for a workspace or traditional use. The professionally landscaped yard is equipped with an irrigation system, custom edging, palm trees, and decorative river rock, creating a beautifully manicured exterior. Honeycomb automatic rechargeable blinds in the dining and living areas provide both elegance and convenience. Step outside to the backyard retreat, where a covered porch and extended patio overlook a tranquil pond, offering the perfect setting for outdoor gatherings or quiet relaxation. The primary suite is a true sanctuary, featuring serene pond views, a spacious walk-in closet, and an en-suite bath with a tiled walk-in shower, garden tub, and dual vanities. Built in 2020 by Great Southern Homes, this property has been exceptionally maintained, with all mechanical systems up to date. For a low HOA fee per month, residents enjoy included trash pickup, basic internet, and access to the community pool. Conveniently located near the beaches, top-rated schools, shopping, dining, and major highways, this home offers the perfect balance of peaceful living and easy accessibility. Don’t miss this rare opportunity—schedule your private showing today!
Sold for $405,000
Street View
Zillow last checked:
Listing updated:
Bought with:
The Mills Group Team
Century 21 Barefoot Realty
Source: CCAR,MLS#: 2506237 Originating MLS: Coastal Carolinas Association of Realtors
Originating MLS: Coastal Carolinas Association of RealtorsPrice history
| Date | Event | Price |
|---|---|---|
| 5/28/2025 | Sold | $405,000-4.7%$197/sqft |
Source:  CCAR #2506237 Report a problem CCAR #2506237 Report a problem | ||
| 4/3/2025 | Contingent | $424,900$207/sqft |
Source: CCAR #2506237 Report a problem | ||
| 3/13/2025 | Listed for sale | $424,900+44.7%$207/sqft |
Source: CCAR #2506237 Report a problem | ||
| 1/11/2021 | Sold | $293,594-0.1%$143/sqft |
Source: Public Record Report a problem | ||
| 8/6/2020 | Listed for sale | $294,011$143/sqft |
Source: Great Southern Homes Report a problem | ||
Nearby homes
- $380,5003 bd2 ba2k sqft514 Hillsborough Dr LOT 409, Conway, SC 29526Off Market
- $477,3004 bd3 ba3.6k sqft504 Hillsborough Dr, Conway, SC 29526Off Market

- $438,4003 bd2 ba2.2k sqft520 Hillsborough Dr #HLB410, Conway, SC 29526Off Market

- $432,2003 bd2 ba2.8k sqft520 Hillsborough Dr, Conway, SC 29526Off Market
Sell for more on Zillow
Get a Zillow Showcase℠ listing at no additional cost and you could sell for .
$403,700
2% more
+$8,074
With Zillow Showcase(estimated)
$411,774
