Skip main navigation
Sold for $440,000
  • $440,000

    520 John Carlyle St Unit 429, Alexandria, VA 22314

    1beds
    730sqft
    Condominium
    Built in 2007
    -- sqft lot
    $445,500 Zestimate®
    $603/sqft
    $2,512 Estimated rent

    Home value

    $445,500

    $423,000 - $468,000

    $2,512/mo

    Zestimate® history
    Loading
    Loading...

    Owner options

    List your home for rent

    $2,512/mo

    Rent Zestimate®

    Find your next renter with Zillow Rental Manager. Plus, with online applications, you can quickly screen prospective tenants – for free.

    Learn more

    $2,512/mo

    Rent Zestimate®

    Refinance and save

    $2,696/mo

    Est. payment

    Refinancing to a lower rate could help reduce your monthly payments and save thousands over the life of the loan.

    See today's rates

    $2,696/mo

    Est. payment

    Explore your selling options

    Work with a Zillow partner agent

    Leverage their expertise and Zillow's premium Showcase listings to get your home seen by more buyers.

    Get started

    List with your own agent

    Get your home in front of millions of buyers by listing it on Zillow.

    Learn how to do it

    Sell it yourself

    Take full control of how buyers see your home on Zillow by listing For Sale by Owner (FSBO).

    List your home

    What's special

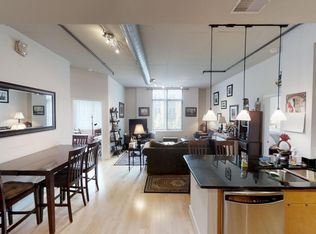
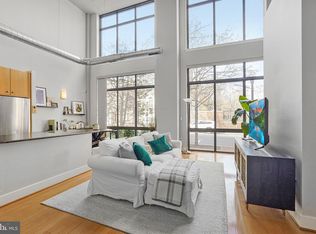
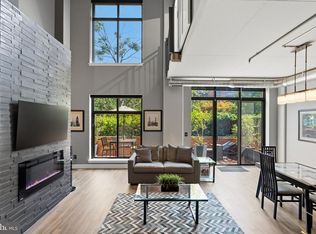
    Experience elevated urban living at Carlyle Square, where morning light pours through oversized windows and evenings end overlooking the beautifully landscaped courtyard, providing a welcome sense of calm. This stunning top-floor home perfectly blends modern industrial chic with everyday comfort. Step inside to an airy, open-concept floor plan featuring soaring ceilings, hardwood floors, and a living space that feels both comfortable and inviting. The flow is perfect for everyday living or entertaining. The kitchen features granite counters, stainless steel appliances, and modern pendant lighting over the breakfast bar. The bedroom includes a walk-in closet and direct access to the full bathroom. Convenience is built right into the layout with an in-unit washer and dryer, and the home comes complete with an assigned underground garage parking space to make daily life easier. And out-of-season items can stay out of mind in the extra storage area. Enjoy a seamless transition into a well-managed community. While Carlyle Square keeps daily life peaceful and organized by hosting secure bike racks and an on-site Amazon package locker system , residents also appreciate the unique flexibility to opt-into the premium fitness center and swimming pool located at Post Carlyle Apartments for an additional fee. Under a half mile to the King Street Metro, VRE, and Amtrak station, commuting into DC or beyond is super convenient. Catch the King Steet Trolley, Old Town's fast, free, and fun ride from King Street Metro to City Hall/Market Square. Spend weekends strolling to the Old Town Farmers Market, enjoying nearby parks, or grabbing groceries at either Whole Foods or Wegmans, which are both within walking distance. Need to catch a flight? Reagan National Airport is less than 15 minutes away! This home offers the perfect blend of neighborhood charm and exceptional accessibility. Whether you are searching for your first home, a low-maintenance city retreat, or an investment in one of Alexandria's most convenient neighborhoods, this Carlyle Square condo checks all the boxes.

    Zillow last checked:

    Listing updated:

    Listed by:

    Kelsey Crittenden 703-863-2629,

    Corcoran McEnearney

    Bought with:

    Michael Lorino, 0225191505

    KW Metro Center

    Source: Bright MLS,MLS#: VAAX2063720MLS Logo

    Facts & features

    Interior

    Bedrooms & bathrooms
    • Bedrooms: 1
    • Bathrooms: 1
    • Full bathrooms: 1
    • Main level bathrooms: 1
    • Main level bedrooms: 1
    Rooms
    • Room types: Living Room, Primary Bedroom, Kitchen, Full Bath
    Primary bedroom
    • Features: Walk-In Closet(s), Attached Bathroom, Cathedral/Vaulted Ceiling, Flooring - Wood
    • Level: Main
    • Area: 169 Square Feet
    • Dimensions: 13 X 13
    Other
    • Features: Attached Bathroom, Bathroom - Tub Shower, Cathedral/Vaulted Ceiling
    • Level: Main
    • Area: 60 Square Feet
    • Dimensions: 6 X 10
    Kitchen
    • Features: Breakfast Bar, Cathedral/Vaulted Ceiling, Granite Counters, Flooring - Ceramic Tile, Kitchen - Electric Cooking, Lighting - Pendants, Window Treatments
    • Level: Main
    • Area: 90 Square Feet
    • Dimensions: 9 X 10
    Living room
    • Features: Flooring - Wood, Window Treatments, Cathedral/Vaulted Ceiling, Living/Dining Room Combo
    • Level: Main
    • Area: 330 Square Feet
    • Dimensions: 15 X 22
    Heating
    • Forced Air, Electric
    Cooling
    • Central Air, Electric
    Appliances
    • Included: Microwave, Dishwasher, Disposal, Dryer, Oven/Range - Electric, Refrigerator, Stainless Steel Appliance(s), Washer/Dryer Stacked, Washer, Cooktop, Electric Water Heater
    • Laundry: Has Laundry, Washer In Unit, Dryer In Unit, In Unit
    Features
    • Bathroom - Tub Shower, Combination Dining/Living, Open Floorplan, Eat-in Kitchen, Walk-In Closet(s)
    • Windows: Window Treatments
    • Has basement: No
    • Has fireplace: No
    Interior area
    • Total structure area: 730
    • Total interior livable area: 730 sqft
    • Finished area above ground: 730
    • Finished area below ground: 0

    Property

    Parking
    • Total spaces: 1
    • Parking features: Garage Door Opener, Assigned, Attached
    • Attached garage spaces: 1
    • Details: Assigned Parking, Assigned Space #: G2-24
    Accessibility
    • Accessibility features: None
    Features
    • Levels: One
    • Stories: 1
    • Pool features: Community
    Details
    • Additional structures: Above Grade, Below Grade
    • Parcel number: 60010890
    • Zoning: CDD#1
    • Special conditions: Standard

    Construction

    Type & style
    • Home type: Condo
    • Architectural style: Contemporary
    • Property subtype: Condominium
    • Attached to another structure: Yes
    Materials
    • Combination
    Condition
    • Very Good
    • New construction: No
    • Year built: 2007

    Utilities & green energy

    • Sewer: Public Sewer
    • Water: Public

    Community & HOA

    Community
    • Features: Pool
    • Security: Main Entrance Lock, Resident Manager, Fire Sprinkler System
    • Condo and coop fee: $733 monthly
    • Subdivision: Carlyle Square
    HOA
    • Has HOA: No
    • Amenities included: Elevator(s), Storage, Picnic Area
    • Services included: Common Area Maintenance, Maintenance Structure, Management, Parking Fee, Reserve Funds, Security, Trash
    • HOA name: The Condominiums At Carlyle Square
    Location
    • Region: Alexandria

    Financial & listing details

    • Price per square foot: $603/sqft
    • Tax assessed value: $443,900
    • Annual tax amount: $5,038
    • Date on market: 7/8/2026
    • Listing agreement: Exclusive Right To Sell
    • Listing terms: Cash,Conventional
    • Ownership: Condominium

    Price history

    DateEventPrice
    7/20/2026Listing removed$2,450$3/sqft
    Source: Bright MLS #VAAX2064274 Report a problem
    7/17/2026Sold$440,000-0.9%$603/sqft
    Source: Bright MLS #VAAX2063720 Report a problem
    7/17/2026Listed for rent$2,450$3/sqft
    Source: Bright MLS #VAAX2064274 Report a problem
    7/9/2026Contingent$444,000$608/sqft
    Source: Bright MLS #VAAX2063720 Report a problem
    7/8/2026Listed for sale$444,000$608/sqft
    Source: Bright MLS #VAAX2063720 Report a problem

    Public tax history

    YearProperty taxesTax assessment
    2026$5,038 $443,900
    2025$5,038 +2.8%$443,900 +2.8%
    2024$4,900 +2.2%$431,699
    2023$4,792 +3.8%$431,699 +3.8%
    2022$4,618 -1.5%$416,057
    2021$4,687 $416,057 +8.2%
    2020-- $384,683 +7.3%
    2019-- $358,609
    2018$3,166 -8.7%$358,609 +5%
    2017$3,467 $341,662 +2.8%
    2016$3,467 $332,439
    2015$3,467 +2.8%$332,439 +2.8%
    2014$3,374 +4.6%$323,485 -1.9%
    2013$3,224 +3.9%$329,660 +3.9%
    2012$3,103 +3.2%$317,255 +3.2%
    2011$3,006 +2.5%$307,409 +2.5%
    2010$2,932 +0.7%$299,836 -7%
    2009$2,912 -0.1%$322,497 -6.5%
    2008$2,915 $344,997
    2007-- --
    Find assessor info on the county website

    Neighborhood: Eisenhower East

    Nearby schools

    GreatSchools rating
    Schools provided by the listing agent
    • District: Alexandria City Public Schools

    Source: Bright MLS. This data may not be complete. We recommend contacting the local school district to confirm school assignments for this home.

    Get a cash offer in 3 minutes
    Find out how much your home could sell for in as little as 3 minutes with a no-obligation cash offer.
    Estimated market value
    $445,500
    Get a cash offer in 3 minutes
    Find out how much your home could sell for in as little as 3 minutes with a no-obligation cash offer.
    Estimated market value
    $445,500