Skip main navigation
Off market
  • $465,700

    520 Kingston Way, The Villages, FL 32162

    3beds
    2,018sqft
    SingleFamily
    Built in 2004
    6,664 Square Feet Lot
    $465,700 Zestimate®
    $231/sqft
    $3,001 Estimated rent

    Home value

    $465,700

    $438,000 - $494,000

    $3,001/mo

    Zestimate® history
    Loading
    Loading...

    Owner options

    List your home for rent

    $3,001/mo

    Rent Zestimate®

    Find your next renter with Zillow Rental Manager. Plus, with online applications, you can quickly screen prospective tenants – for free.

    Learn more

    $3,001/mo

    Rent Zestimate®

    Refinance and save

    $3,132/mo

    Est. payment

    Refinancing to a lower rate could help reduce your monthly payments and save thousands over the life of the loan.

    See today's rates

    $3,132/mo

    Est. payment

    Explore your selling options

    Work with a Zillow partner agent

    Leverage their expertise and Zillow's premium Showcase listings to get your home seen by more buyers.

    Get started

    List with your own agent

    Get your home in front of millions of buyers by listing it on Zillow.

    Learn how to do it

    Sell it yourself

    Take full control of how buyers see your home on Zillow by listing For Sale by Owner (FSBO).

    List your home

    What's special

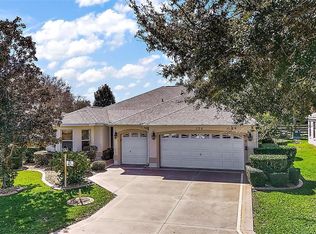
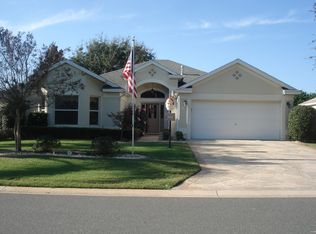
    Village of Winifred Concrete-Block & Stucco LANTANA model with NO BOND, NO HOMES BEHIND (home backs up to Buena Vista), has many upgrades including Silver-Shield RADIANT BARRIER, NEW QUARTZ Counter-tops, LG BLK- STAINLESS Appliances, Enclosed Lanai, and Hardwood Flooring! 3 bedrooms, 2 baths, 2-Car Garage and 2,018 Sq Ft! RIVER ROCK installed on the driveway, walkway with 2 potted bonsai trees w/drip lines and front porch area, SOLAR FILM on the Windows & Slider Doors, 30-YEAR ARCHITECTURAL SHINGLES, SEAMLESS GUTTERS, 2 Solar Fans in the attic, and KEYLESS Garage Entry. The welcoming entry greets you with its Lenox Pendant Chandelier & hardwood flooring that continues through an arched entry to the open concept living/dining room with another Lenox Chandelier. The expansive living room opens to the breakfast nook & kitchen with breakfast bar. The kitchen has Cambria Quartz Countertops, Splitface Mosaic Giallo Crystal Backsplash, Stainless steel sink w/Moen Gooseneck faucet, upgraded LG appliances, French door refrigerator, raised panel cabinets & closet pantry. The gas range has 5 burners with a griddle burner in the middle & proofing drawer. The generous sized Owner's En Suite has hardwood flooring, plant shelf & arched entry. The En Suite bath with spacious 11x8 closet has dual sinks, "L" shaped Corian-topped countertop with makeup sitting area, glass enclosed shower with dual shower heads, INSTANT HOT WATER RECIRCULATING SYSTEM & cabinet linen closet. The guest wing with two bedrooms has a separate bath with Corian Countertops, shower with slider doors & linen closet. The inside laundry room with washer/dryer has over-head cabinets & space for a home office. The enclosed lanai with 12' pocket doors that lead from the living room has 16x16 Castilla Cuero tile with anti-crack membrane system, acrylic slider windows & 2 ceiling fans.There is also an adjoining 11x10 exterior BBQ painted concrete pad. Wonderful location in walking distance to the Neighborhood Pool on the same street and minutes from the Laurel Manor Regional Rec Center, the shopping, grocery & restaurants on CR 466, Arnold Palmer Country Club & Lake Sumter Landing Town Square... and remember the house has ... 30-YEAR ARCHITECTURAL SHINGLES

    This property is off market, which means it's not currently listed for sale or rent on Zillow. This may be different from what's available on other websites or public sources.

    Facts & features

    Interior

    Bedrooms & bathrooms
    • Bedrooms: 3
    • Bathrooms: 2
    • Full bathrooms: 2
    Heating
    • Forced air, Electric, Gas
    Cooling
    • Central
    Appliances
    • Included: Dishwasher, Dryer, Garbage disposal, Microwave, Range / Oven, Refrigerator, Washer
    • Laundry: Inside
    Features
    • Ceiling Fans(s), High Ceiling(s), Living Room/Dining Room Combo, Split Bedroom, Walk-In Closet(s), Window Treatments, Open Floorplan, Eating Space In Kitchen, Stone Counters, Thermostat
    • Flooring: Tile, Carpet, Hardwood
    • Windows: Window Treatments
    Interior area
    • Total interior livable area: 2,018 sqft

    Property

    Parking
    • Total spaces: 2
    • Parking features: Garage - Attached
    Features
    • Levels: One
    • Patio & porch: Enclosed, Patio, Porch, Front Porch, Rear Porch
    • Exterior features: Stucco
    Lot
    • Size: 6,664 Square Feet
    • Dimensions: 66x101
    • Features: Street Paved, Level/Flat
    • Residential vegetation: Mature Landscaping
    Details
    • Parcel number: D15D014
    • Zoning: X

    Construction

    Type & style
    • Home type: SingleFamily
    Materials
    • Roof: Shake / Shingle
    Condition
    • Year built: 2004
    Details
    • Builder model: LANTANA

    Utilities & green energy

    • Sewer: Public Sewer
    • Water: Public
    • Utilities for property: Cable Available, Public, Electricity Connected, Fire Hydrant, Street Lights, Underground Utilities, Sprinkler Meter, Sewer Connected, Natural Gas Connected, Phone Available, Water Connected

    Community & HOA

    Community
    • Features: Fifty Five Plus Active Community
    • Senior community: Yes
    • Subdivision: THE VILLAGES
    HOA
    • Has HOA: Yes
    • Amenities included: Fence Restrictions, Recreation Facilities, Tennis Court(s), Park, Vehicle Restrictions, Shuffleboard Court, Clubhouse, Golf Course, Pool, Basketball Court, Trails
    • Services included: Recreational Facilities, Community Pool
    • HOA fee: $186 monthly
    Location
    • Region: The Villages

    Financial & listing details

    • Price per square foot: $231/sqft
    • Tax assessed value: $412,260
    • Annual tax amount: $3,564

    Price history

    DateEventPrice
    12/1/2020Sold$350,000-4.1%$173/sqft
    Source: Public Record Report a problem
    8/25/2020Listed for sale$365,000+43.1%$181/sqft
    Source: FLORIDA FINE HOMES REALTY, LLC #G5032809 Report a problem
    12/9/2004Sold$255,000$126/sqft
    Source: Public Record Report a problem

    Public tax history

    YearProperty taxesTax assessment
    2025$3,564 +1.4%$321,960 +2.9%
    2024$3,515 -23.7%$312,890 -15.2%
    2023$4,609 +3.6%$368,850 +10%
    2022$4,450 +10.1%$335,320 +10%
    2021$4,041 +44.6%$304,840 +38.9%
    2020$2,795 $219,490 +2.3%
    2019$2,795 +0%$214,560 +1.9%
    2018$2,795 +9.8%$210,560 +2.1%
    2017$2,545 -0.7%$206,230 +2.1%
    2016$2,562 +5.4%$201,990 +0.7%
    2015$2,431 -0.7%$200,590 +0.8%
    2014$2,447 -2.2%$199,000 +1.5%
    2013$2,501 $196,060 +1.7%
    2012-- $192,790 -0.7%
    2011-- $194,198 -0.7%
    2010-- $195,498 -10%
    2009-- $217,264 +0.1%
    2008-- $217,047 +3.6%
    2007-- $209,526 +2.5%
    2006-- $204,416 -4.9%
    2005-- $214,897
    Find assessor info on the county website

    Neighborhood: 32162

    Nearby schools

    GreatSchools rating
    Get a cash offer in 3 minutes
    Find out how much your home could sell for in as little as 3 minutes with a no-obligation cash offer.
    Estimated market value
    $465,700
    Get a cash offer in 3 minutes
    Find out how much your home could sell for in as little as 3 minutes with a no-obligation cash offer.
    Estimated market value
    $465,700