LOCATION!! Introducing a unique Cypress model home in the sought after Village of Winifred. Welcome to your charming 3 BD / 2 BA, STUCCO home with a golf cart garage and matured landscaping. Step inside to discover a spacious living room that flows seamlessly into the dining area and Florida Room, creating an open and airy atmosphere ideal for both relaxing and entertaining. The kitchen is ideal for a chef enthusiast with a GAS range, ample cabinetry, and plenty of counter space. The kitchen also has BUILT-IN desk and an eat-in area with a charming bay window that brings in plenty of natural light. The primary bedroom is a true retreat, offering a peaceful haven to unwind after a long day. It features a spacious layout, WALK-IN closet, and an en-suite bathroom with dual sinks, a make-up vanity, a second spacious WALK-IN closet, and a separate WALK-IN SHOWER area. Additionally, there are generously sized secondary bedrooms, perfect for accommodating guests or creating a home office. The split bedroom plan offers privacy for both you and your guests. The inside laundry room has a built-in work area perfect for sewing or crafting. This home offers a peaceful retreat and is just a short golf cart ride away from the vibrant Lake Sumter Town Square, Laural Manor Recreational Center and the renowned Arnold Palmer Golf and Country Club. Experience the perfect blend of comfort, style, and convenience in this beautiful Winifred home. As an added Bonus: BOND IS PAID, New Roof 2024, HVAC 2016, Tankless Water Heater 2011.
Sold for $420,000
$420,000
526 KINGSTON WAY, THE VILLAGES, FL 32162
3beds
1,966sqft
Single Family Residence
Built in 2005
6,666 Square Feet Lot
$413,400 Zestimate®
$214/sqft
$-- Estimated rent
Home value
$413,400
$384,000 - $446,000
Not available
Zestimate® history
Owner options
List your home for rent
Find your next renter with Zillow Rental Manager. Plus, with online applications, you can quickly screen prospective tenants – for free.
Refinance and save
$2,915/mo
Est. payment
Refinancing to a lower rate could help reduce your monthly payments and save thousands over the life of the loan.
$2,915/mo
Est. payment
Explore your selling options
Work with a Zillow partner agent
Leverage their expertise and Zillow's premium Showcase listings to get your home seen by more buyers.
Get startedList with your own agent
Get your home in front of millions of buyers by listing it on Zillow.
Learn how to do itSell it yourself
Take full control of how buyers see your home on Zillow by listing For Sale by Owner (FSBO).
List your homeWhat's special
En-suite bathroomGenerously sized secondary bedroomsCharming bay windowGas rangeFlorida roomBuilt-in work areaEat-in area
Zillow last checked:
Listing updated:
Listed by:
Mechelle Johnson 352-808-0001,
ERA GRIZZARD REAL ESTATE 352-787-6966
Bought with:
Gail Carter, 3080238
REALTY EXECUTIVES IN THE VILLAGES
Source: Stellar MLS,MLS#: G5092106 Originating MLS: Lake and Sumter
Originating MLS: Lake and Sumter
Facts & features
Interior
Bedrooms & bathrooms
- Bedrooms: 3
- Bathrooms: 2
- Full bathrooms: 2
Rooms
- Room types: Florida Room
Primary bedroom
- Features: Ceiling Fan(s), En Suite Bathroom, Walk-In Closet(s)
- Level: First
- Dimensions: 15x13
Bedroom 2
- Features: Ceiling Fan(s), Built-in Closet
- Level: First
- Dimensions: 11x11
Bedroom 3
- Features: Ceiling Fan(s), Built-in Closet
- Level: First
- Dimensions: 11x12
Primary bathroom
- Features: Dual Sinks, Exhaust Fan, Makeup/Vanity Space, Shower No Tub, Window/Skylight in Bath, Walk-In Closet(s)
- Level: First
- Dimensions: 7x12
Bathroom 2
- Features: Tub With Shower
- Level: First
- Dimensions: 7x5
Dining room
- Features: Other
- Level: First
- Dimensions: 13x11
Florida room
- Features: Ceiling Fan(s)
- Level: First
- Dimensions: 12x10
Kitchen
- Features: Breakfast Bar, Ceiling Fan(s), Built-in Features
- Level: First
- Dimensions: 13x22
Laundry
- Features: Built-in Features
- Level: First
- Dimensions: 7x9
Living room
- Features: Ceiling Fan(s), Other
- Level: First
- Dimensions: 16x19
Heating
- Natural Gas
Cooling
- Central Air, Ductless
Appliances
- Included: Dishwasher, Disposal, Dryer, Microwave, Range, Refrigerator, Tankless Water Heater, Washer
- Laundry: Inside, Laundry Room
Features
- Built-in Features, Ceiling Fan(s), Eating Space In Kitchen, High Ceilings, Primary Bedroom Main Floor, Split Bedroom, Walk-In Closet(s)
- Flooring: Ceramic Tile, Laminate, Tile
- Windows: Blinds, Shades, Skylight(s)
- Has fireplace: No
Interior area
- Total structure area: 2,623
- Total interior livable area: 1,966 sqft
Property
Parking
- Total spaces: 2
- Parking features: Driveway, Garage Faces Rear, Golf Cart Garage
- Attached garage spaces: 2
- Has uncovered spaces: Yes
Features
- Levels: One
- Stories: 1
- Exterior features: Irrigation System, Rain Gutters
Lot
- Size: 6,666 Square Feet
- Dimensions: 66 x 101
- Features: Landscaped
Details
- Parcel number: D15D013
- Zoning: RES
- Special conditions: None
Construction
Type & style
- Home type: SingleFamily
- Property subtype: Single Family Residence
Materials
- Block, Stucco
- Foundation: Slab
- Roof: Shingle
Condition
- Completed
- New construction: No
- Year built: 2005
Details
- Builder model: Cypress
Utilities & green energy
- Sewer: Public Sewer
- Water: Public
- Utilities for property: Cable Available, Electricity Connected, Natural Gas Connected, Public, Sewer Connected, Underground Utilities, Water Connected
Community & HOA
Community
- Features: Clubhouse, Community Mailbox, Fitness Center, Gated Community - No Guard, Golf Carts OK, Golf, Pool, Restaurant
- Pet fee: $0 monthly
- Senior community: Yes
- Subdivision: THE VILLAGES OF SUMTER
HOA
- Has HOA: Yes
- Amenities included: Clubhouse, Golf Course, Maintenance, Pickleball Court(s), Pool, Recreation Facilities, Shuffleboard Court, Tennis Court(s)
- Services included: Community Pool, Recreational Facilities
- HOA fee: $195 monthly
- HOA name: The Villages District
- HOA phone: 352-751-3939
Location
- Region: The Villages
Financial & listing details
- Price per square foot: $214/sqft
- Tax assessed value: $383,450
- Annual tax amount: $2,534
- Date on market: 1/28/2025
- Cumulative days on market: 6 days
- Listing terms: Cash,Conventional,FHA,VA Loan
- Ownership: Fee Simple
- Total actual rent: 0
- Electric utility on property: Yes
- Road surface type: Paved, Asphalt
Price history
| Date | Event | Price |
|---|---|---|
| 3/14/2025 | Sold | $420,000-2.3%$214/sqft |
Source:  Stellar MLS #G5092106 Report a problem Stellar MLS #G5092106 Report a problem | ||
| 2/3/2025 | Pending sale | $429,900$219/sqft |
Source: Stellar MLS #G5092106 Report a problem | ||
| 1/28/2025 | Listed for sale | $429,900+73.5%$219/sqft |
Source: Stellar MLS #G5092106 Report a problem | ||
| 3/1/2005 | Sold | $247,800$126/sqft |
Source: Public Record Report a problem | ||
Public tax history
| Year | Property taxes | Tax assessment |
|---|---|---|
| 2025 | $2,570 +1.4% | $227,820 +2.9% |
| 2024 | $2,534 +9.9% | $221,400 +3% |
| 2023 | $2,306 +1.2% | $214,960 +3% |
| 2022 | $2,280 -5.2% | $208,700 +3% |
| 2021 | $2,406 -5.7% | $202,630 +1.4% |
| 2020 | $2,553 | $199,840 +2.3% |
| 2019 | $2,553 +0.1% | $195,350 +1.9% |
| 2018 | $2,551 +9.2% | $191,710 +2.1% |
| 2017 | $2,335 -0.6% | $187,770 +5.4% |
| 2016 | $2,349 +5.1% | $178,090 +0.7% |
| 2015 | $2,235 -0.7% | $176,860 +0.8% |
| 2014 | $2,250 -2.2% | $175,460 +1.5% |
| 2013 | $2,300 | $172,870 +1.7% |
| 2012 | -- | $169,990 -0.7% |
| 2011 | -- | $171,198 -0.7% |
| 2010 | -- | $172,398 -18.1% |
| 2009 | -- | $210,624 +0.1% |
| 2008 | -- | $210,414 +3.3% |
| 2007 | -- | $203,786 +2.5% |
| 2006 | -- | $198,816 +506.2% |
| 2005 | -- | $32,797 |
Find assessor info on the county website
Neighborhood: 32162
Nearby homes
- $462,000-- bd-- ba2k sqft532 Kingston Way, The Villages, FL 32162Off Market
- $473,2003 bd2 ba2k sqft520 Kingston Way, The Villages, FL 32162Off Market
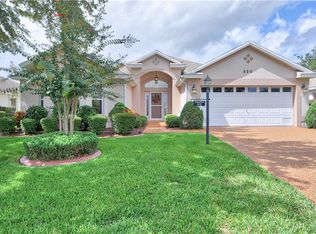
- $434,600-- bd-- ba1.8k sqft538 Kingston Way, The Villages, FL 32162Off Market
- $458,800-- bd-- ba1.8k sqft514 Kingston Way, The Villages, FL 32162Off Market
- $365,300-- bd-- ba1.5k sqft1928 Treadwell Ter, The Villages, FL 32162Off Market
- $434,300-- bd-- ba1.8k sqft1917 Davidson Ave, The Villages, FL 32162Off Market
- $465,0003 bd2 ba1.5k sqft544 Kingston Way, The Villages, FL 32162Sold
- $484,8003 bd2 ba2k sqft508 Kingston Way, The Villages, FL 32162Off Market
Nearby schools
GreatSchools rating
- 8/10Wildwood Elementary SchoolGrades: PK-5Distance: 5 mi
- 3/10Wildwood Middle/ High SchoolGrades: 6-12Distance: 4.8 mi
Get a cash offer in 3 minutes
Find out how much your home could sell for in as little as 3 minutes with a no-obligation cash offer.
Estimated market value
$413,400
Get a cash offer in 3 minutes
Find out how much your home could sell for in as little as 3 minutes with a no-obligation cash offer.
Estimated market value
$413,400
- Florida
- Sumter County
- The Villages
- 32162
- 526 KINGSTON WAY
