Skip main navigation
Off market
  • $490,300

    520 Lanark Ct, Orlando, FL 32806

    4beds
    2,161sqft
    Townhouse
    Built in 2013
    1,690 Square Feet Lot
    $490,300 Zestimate®
    $227/sqft
    $3,584 Estimated rent

    Home value

    $490,300

    $466,000 - $515,000

    $3,584/mo

    Zestimate® history
    Loading
    Loading...

    Owner options

    List your home for rent

    $3,584/mo

    Rent Zestimate®

    Find your next renter with Zillow Rental Manager. Plus, with online applications, you can quickly screen prospective tenants – for free.

    Learn more

    $3,584/mo

    Rent Zestimate®

    Refinance and save

    $3,835/mo

    Est. payment

    Refinancing to a lower rate could help reduce your monthly payments and save thousands over the life of the loan.

    See today's rates

    $3,835/mo

    Est. payment

    Explore your selling options

    Work with a Zillow partner agent

    Leverage their expertise and Zillow's premium Showcase listings to get your home seen by more buyers.

    Get started

    List with your own agent

    Get your home in front of millions of buyers by listing it on Zillow.

    Learn how to do it

    Sell it yourself

    Take full control of how buyers see your home on Zillow by listing For Sale by Owner (FSBO).

    List your home

    What's special

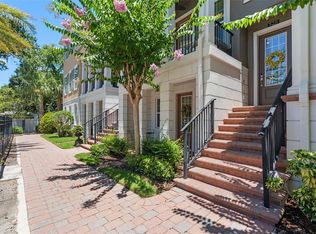
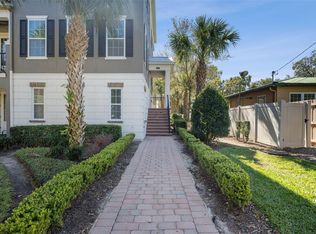
    WOW! Ashton Woods semi-custom builder located SODO District. This beautiful 4 bed/3.5 bath, is the largest of 4-floor plans offered within the Copley Square community, on arguably one of the best lots in the neighborhood. This end unit is approximately 25 feet from the resort-style pool area. This unit has a contemporary modern look, great for entertaining. Grand entrance with espresso hardwood flooring throughout the main level and stairways. It offers a private balcony off the kitchen. Espresso cabinets and quartz countertops throughout the kitchen including the large island and bar. All stainless steel appliances and washer and dryer included. There is a large dining area, as well as a sunroom, perfect for a home office, reading nook, or play area. The over-sized family room has many windows overlooking the community pool for a bright, airy feeling. Upstairs you will find 3 bedrooms with walk-in closets and 2 full baths. The large master bedroom has a full bath with dual vanity, both overlooking the community pool. The laundry room contains custom cabinets. This unit was modified the standard floor plan the builder, Ashton Woods, by enlarging the 3rd bedroom. This makes for a truly unique, one of a kind floor plan within the Copley Square community. The first floor of this unit includes a 2 car garage, coat closet off of the mudroom/landing, an over-sized storage room that wraps underneath the stairs, and the 4th bedroom with a walk-in closet and its own full bath. Occupied by the original owner, the property feels new and well maintained. The exterior of Copley Square was repainted in 2018. HOA includes maintenance of all exterior grounds and exterior insurance for your unit. if preferred. Copley Square is in the heart of SODO and just a couple of blocks to 37 eateries and restaurants, Target Superstore, 24 Hour Fitness, Publix, Walmart City Market, retail shopping, pharmacies, and banks. Walking distance to A-rated Blankner K-8, Boone High School, and fantastic Wadeview Park, Amway, Dr. Philips Performing Arts Center. Also minutes away from ORMC/Arnold Palmer, downtown Orlando, Camping World Stadium. The growth and development in this area are staggering. With entrances to I4 and 408 nearby, you're truly in the heart of Central Florida; 15-20 minutes away from basically anywhere in Orlando. What I love about this home LOCATION LOCATION LOCATION. Home feels barely lived in, contemporary design. great pool, great view, hassle-free living

    This property is off market, which means it's not currently listed for sale or rent on Zillow. This may be different from what's available on other websites or public sources.
    Originating MLS: Orlando Regional

    Facts & features

    Interior

    Bedrooms & bathrooms
    • Bedrooms: 4
    • Bathrooms: 4
    • Full bathrooms: 3
    • 1/2 bathrooms: 1
    Heating
    • Forced air
    Cooling
    • Central
    Appliances
    • Included: Dishwasher, Dryer, Garbage disposal, Microwave, Refrigerator, Washer
    • Laundry: Inside, Laundry Room, Upper Floor
    Features
    • Eating Space In Kitchen, High Ceiling(s), Stone Counters, Walk-In Closet(s), Thermostat, Built in Features, Wet Bar
    • Flooring: Carpet, Hardwood
    • Windows: Shades
    Interior area
    • Structure area source: Appraiser
    • Total interior livable area: 2,161 sqft

    Property

    Parking
    • Total spaces: 2
    • Parking features: Garage - Attached
    Features
    • Levels: Three Or More
    • Pool features: In Ground, Lighting
    Lot
    • Size: 1,690 Square Feet
    • Features: Corner Lot
    • Residential vegetation: Trees/Landscaped
    Details
    • Parcel number: 292301169600590
    • Zoning: PD/T/SP

    Construction

    Type & style
    • Home type: SingleFamily
    • Architectural style: Contemporary
    • Property subtype: Townhouse
    Materials
    • Wood
    • Roof: Composition
    Condition
    • Completed
    • Year built: 2013

    Utilities & green energy

    • Sewer: Public Sewer
    • Water: Public
    • Utilities for property: Public, Street Lights

    Community & HOA

    Community
    • Security: Smoke Detector(s), Security System, Key Card Entry
    • Subdivision: COPLEY SQUARE
    HOA
    • Has HOA: Yes
    • Services included: Community Pool, Maintenance Grounds, Maintenance Exterior, Pool Maintenance, Manager
    • HOA fee: $320 monthly
    Location
    • Region: Orlando

    Financial & listing details

    • Price per square foot: $227/sqft
    • Tax assessed value: $410,173
    • Annual tax amount: $5,817
    • Listing terms: Cash, Conventional, FHA, VA Loan
    • Ownership: Fee Simple

    Price history

    DateEventPrice
    3/21/2026Listing removed$3,500$2/sqft
    Source: Stellar MLS #O6375792 Report a problem
    3/4/2026Listed for rent$3,500-1.4%$2/sqft
    Source: Stellar MLS #O6375792 Report a problem
    3/4/2026Listing removed$3,550$2/sqft
    Source: eXp Realty #O6375792 Report a problem
    2/24/2026Price change$3,550-4.1%$2/sqft
    Source: eXp Realty #O6375792 Report a problem
    2/19/2026Price change$3,700-2.6%$2/sqft
    Source: Stellar MLS #O6375792 Report a problem
    1/26/2026Listed for rent$3,800$2/sqft
    Source: eXp Realty #O6375792 Report a problem
    1/26/2026Listing removed$3,800$2/sqft
    Source: Stellar MLS #O6375792 Report a problem
    1/22/2026Listed for rent$3,800$2/sqft
    Source: Stellar MLS #O6375792 Report a problem
    9/22/2020Sold$382,000-3.2%$177/sqft
    Source: Public Record Report a problem
    7/19/2020Pending sale$394,500$183/sqft
    Source: AGENT PLUS REALTY #O5877108 Report a problem
    7/10/2020Price change$394,500-0.1%$183/sqft
    Source: AGENT PLUS REALTY #O5877108 Report a problem
    6/22/2020Listed for sale$394,900+20.9%$183/sqft
    Source: Owner Report a problem
    9/16/2013Sold$326,700$151/sqft
    Source: Public Record Report a problem

    Public tax history

    YearProperty taxesTax assessment
    2024$5,817 +4%$357,300 +3%
    2023$5,591 +3%$346,893 +3%
    2022$5,427 +1.7%$336,789 +3%
    2021$5,338 +6.8%$326,980 +6.7%
    2020$4,998 +1.1%$306,575 +2.3%
    2019$4,943 +1%$299,682 +1.9%
    2018$4,893 $294,094 -10.3%
    2017$4,893 +1.4%$327,711 +2.6%
    2016$4,826 +0.5%$319,302 +6%
    2015$4,804 -1.9%$301,200 +8.4%
    2014$4,896 +984%$277,936 +1289.7%
    2013$452 +0.9%$20,000
    2012$448 $20,000
    Find assessor info on the county website

    Neighborhood: Wadeview Park

    Nearby schools

    GreatSchools rating
    Schools provided by the listing agent
    • Elementary: Blankner Elem
    • High: Boone High

    Source: The MLS. This data may not be complete. We recommend contacting the local school district to confirm school assignments for this home.

    Get a cash offer in 3 minutes
    Find out how much your home could sell for in as little as 3 minutes with a no-obligation cash offer.
    Estimated market value
    $490,300
    Get a cash offer in 3 minutes
    Find out how much your home could sell for in as little as 3 minutes with a no-obligation cash offer.
    Estimated market value
    $490,300