Skip main navigation
Sold for $479,000
  • $479,000

    528 Lanark Ct, Orlando, FL 32806

    4beds
    2,020sqft
    Townhouse
    Built in 2013
    1,182 Square Feet Lot
    $483,500 Zestimate®
    $237/sqft
    $3,021 Estimated rent

    Home value

    $483,500

    $440,000 - $527,000

    $3,021/mo

    Zestimate® history
    Loading
    Loading...

    Owner options

    List your home for rent

    $3,021/mo

    Rent Zestimate®

    Find your next renter with Zillow Rental Manager. Plus, with online applications, you can quickly screen prospective tenants – for free.

    Learn more

    $3,021/mo

    Rent Zestimate®

    Refinance and save

    $3,778/mo

    Est. payment

    Refinancing to a lower rate could help reduce your monthly payments and save thousands over the life of the loan.

    See today's rates

    $3,778/mo

    Est. payment

    Explore your selling options

    Work with a Zillow partner agent

    Leverage their expertise and Zillow's premium Showcase listings to get your home seen by more buyers.

    Get started

    List with your own agent

    Get your home in front of millions of buyers by listing it on Zillow.

    Learn how to do it

    Sell it yourself

    Take full control of how buyers see your home on Zillow by listing For Sale by Owner (FSBO).

    List your home

    What's special

    Generously sized bathroomChic home officePristine community poolCeramic tile flooringDining room tableAmple counter spacePrimary suite
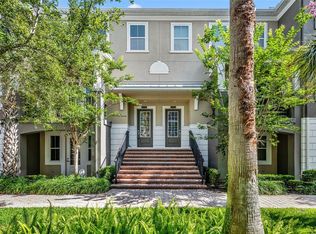
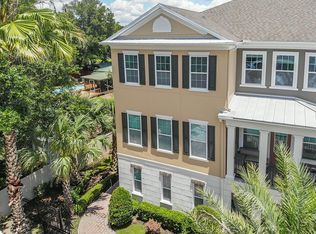
    Welcome home to your new SoDo Brownstone where you can enjoy the convenience of Downtown Orlando and the quiet of the suburbs at the same time! SoDo is ten minutes to the Kia Center, the Dr.Phillips Center for the performing arts and Lake Eola, al in the heart of Downtown Orlando. Looking for delicious eats? Tin and taco, Ala carte and Sodough square are all within walking distance. In fact, pretty much anything you need is nearby! But let’s talk about how fabulous this home is. This home offers three levels for maximum privacy and aesthetic opulence. Enjoy private covered access to your new home via your rear entry 2 car garage. Once you enter you’ll find a bedroom complete with its own bathroom on the first floor and it’s own porch overlooking the pristine community pool. On your second level you have your bright and spacious living room also with a beautiful porch overlooking the pool, and your kitchen/dining area, complete with a half bath. Your kitchen offers ample counter space for food prep as well as a counter height that can accommodate seating for four. There are plenty of cabinets to store all your finest pots pans and plates, and additional room for a dining room table. On your third level you have your primary suite with a private and generously sized bathroom, as well as two additional bedrooms and another bathroom. You’ll have room for family members and guests, your own private yoga studio or a chic home office. This beautiful home was just painted and the HVAC replaced in 2024. This isn’t your average AC either, it has a disinfecting light, a 3 zone thermostat and a 2 speed fan-booster for a quick cool down. The dishwasher is Bosch and it, along with the disposal and fridge have all been replaced in the past two years. Cleaning is an absolute breeze thanks to the durable and modern luxury vinyl plank and ceramic tile flooring throughout the home. In fact, this whole home is so low maintenance you’ll be spending all your time relaxing or enjoying everything Downtown Orlando has to offer- and that’s quite a lot! Copley Square truly is a dream neighborhood and this move in ready townhome is waiting for you. So schedule your private tour today before this gem is sold!

    Zillow last checked:

    Listing updated:

    Listed by:

    Christina Rordam 407-928-8294,

    FLORIDA REALTY INVESTMENTS 407-207-2220

    Bought with:

    Jason Howell, 3269864

    REAL BROKER, LLC

    Source: Stellar MLS,MLS#: O6321128MLS LogoOriginating MLS: Orlando Regional

    Facts & features

    Interior

    Bedrooms & bathrooms
    • Bedrooms: 4
    • Bathrooms: 4
    • Full bathrooms: 3
    • 1/2 bathrooms: 1
    Primary bedroom
    • Features: Walk-In Closet(s)
    • Level: Third
    • Area: 156 Square Feet
    • Dimensions: 13x12
    Bedroom 1
    • Features: Built-in Closet
    • Level: First
    • Area: 169 Square Feet
    • Dimensions: 13x13
    Bedroom 2
    • Features: Built-in Closet
    • Level: Third
    • Area: 99 Square Feet
    • Dimensions: 9x11
    Bathroom 3
    • Features: Built-in Closet
    • Level: Third
    • Area: 126 Square Feet
    • Dimensions: 9x14
    Kitchen
    • Level: Second
    • Area: 128 Square Feet
    • Dimensions: 8x16
    Living room
    • Level: Second
    • Area: 221 Square Feet
    • Dimensions: 13x17
    Heating
    • Central
    Cooling
    • Central Air
    Appliances
    • Included: Oven, Cooktop, Dishwasher, Disposal, Microwave, Range, Range Hood, Refrigerator
    • Laundry: Inside
    Features
    • Ceiling Fan(s)
    • Flooring: Porcelain Tile
    • Has fireplace: No
    Interior area
    • Total structure area: 2,711
    • Total interior livable area: 2,020 sqft

    Property

    Parking
    • Total spaces: 2
    • Parking features: Garage Door Opener, Garage Faces Rear, On Street
    • Attached garage spaces: 2
    • Has uncovered spaces: Yes
    • Details: Garage Dimensions: 20x25
    Features
    • Levels: Three Or More
    • Stories: 3
    • Patio & porch: Covered, Rear Porch
    • Exterior features: Irrigation System, Lighting, Sidewalk
    • Has view: Yes
    • View description: Pool
    Lot
    • Size: 1,182 Square Feet
    Details
    • Parcel number: 012329169600570
    • Zoning: PD/T/SP
    • Special conditions: None

    Construction

    Type & style
    • Home type: Townhouse
    • Property subtype: Townhouse
    Materials
    • Wood Frame
    • Foundation: Block, Slab
    • Roof: Shingle
    Condition
    • New construction: No
    • Year built: 2013
    Details
    • Builder name: Ashton Woods

    Utilities & green energy

    • Sewer: Public Sewer
    • Water: Public
    • Utilities for property: BB/HS Internet Available, Cable Available, Electricity Connected, Public

    Community & HOA

    Community
    • Features: Deed Restrictions, Pool, Sidewalks
    • Pet fee: $0 monthly
    • Subdivision: COPLEY SQUARE
    HOA
    • Has HOA: Yes
    • Services included: Pest Control, Pool Maintenance
    • HOA fee: $344 monthly
    • HOA name: Bridgett Ross PA LCAM
    • HOA phone: 407-826-1998
    Location
    • Region: Orlando

    Financial & listing details

    • Price per square foot: $237/sqft
    • Tax assessed value: $391,710
    • Annual tax amount: $6,440
    • Date on market: 6/27/2025
    • Cumulative days on market: 122 days
    • Listing terms: Cash,Conventional,FHA,VA Loan
    • Ownership: Fee Simple
    • Total actual rent: 0
    • Electric utility on property: Yes
    • Road surface type: Paved

    Price history

    DateEventPrice
    12/5/2025Sold$479,000-3.2%$237/sqft
    Source: Stellar MLS #O6321128 Report a problem
    11/5/2025Pending sale$495,000$245/sqft
    Source: Stellar MLS #O6321128 Report a problem
    10/29/2025Price change$495,000-2%$245/sqft
    Source: Stellar MLS #O6321128 Report a problem
    8/10/2025Price change$504,9990%$250/sqft
    Source: Stellar MLS #O6321128 Report a problem
    7/9/2025Listed for sale$505,000$250/sqft
    Source: Stellar MLS #O6321128 Report a problem
    6/30/2025Pending sale$505,000$250/sqft
    Source: Stellar MLS #O6321128 Report a problem
    6/27/2025Price change$505,000+4.8%$250/sqft
    Source: Stellar MLS #O6321128 Report a problem
    2/2/2023Pending sale$482,000$239/sqft
    Source: Stellar MLS #O6086404 Report a problem
    1/27/2023Listed for sale$482,000+37.8%$239/sqft
    Source: Stellar MLS #O6086404 Report a problem
    9/12/2018Sold$349,880$173/sqft
    Source: Public Record Report a problem
    8/11/2018Pending sale$349,880$173/sqft
    Source: BHHS FLORIDA REALTY #O5725610 Report a problem
    8/6/2018Listed for sale$349,880+30.2%$173/sqft
    Source: BHHS FLORIDA REALTY #O5725610 Report a problem
    8/29/2013Sold$268,800$133/sqft
    Source: Public Record Report a problem

    Public tax history

    YearProperty taxesTax assessment
    2024$6,440 +23.3%$391,710 +20%
    2023$5,222 +3.1%$326,477 +3%
    2022$5,067 +1.7%$316,968 +3%
    2021$4,983 +0.9%$307,736 +1.4%
    2020$4,941 -0.2%$303,487 +1.1%
    2019$4,953 -15.6%$300,241 -1.6%
    2018$5,868 $304,972 +2.3%
    2017$5,868 +1.2%$298,250 +2.6%
    2016$5,796 +0.7%$290,755 +5.9%
    2015$5,756 +11.7%$274,606 +9.3%
    2014$5,155 +1041.2%$251,154 +1155.8%
    2013$452 +0.9%$20,000
    2012$448 $20,000
    Find assessor info on the county website

    Neighborhood: Wadeview Park

    Nearby schools

    GreatSchools rating
    Schools provided by the listing agent
    • Elementary: Blankner Elem
    • Middle: Blankner School (K-8)
    • High: Boone High

    Source: Stellar MLS. This data may not be complete. We recommend contacting the local school district to confirm school assignments for this home.

    Get a cash offer in 3 minutes
    Find out how much your home could sell for in as little as 3 minutes with a no-obligation cash offer.
    Estimated market value
    $483,500
    Get a cash offer in 3 minutes
    Find out how much your home could sell for in as little as 3 minutes with a no-obligation cash offer.
    Estimated market value
    $483,500