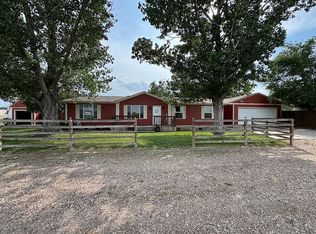
Welcome to your promising property nestled in a charming small town renowned for its excellent school district. This cozy 2 bed, 1.5 bath home presents an exciting opportunity for new owners to put their finishing touches on ongoing updates. Spacious kitchen flows into the inviting living room, offering an ideal layout for both everyday living & entertaining. Main level boasts a well-appointed bdrm, providing convenience & flexibility to accommodate guests or serve as a home office. Ascending the stairs, you'll discover the serene primary retreat, complete w/ a convenient half bath for added comfort & privacy. This upstairs haven offers a peaceful sanctuary away from the hustle & bustle of daily life. With updates already underway, this property is primed for customization & personalization to suit your unique tastes and lifestyle!
Sold for $135,000
$135,000
520 Laramie St, Merino, CO 80741
2beds
1,069sqft
Single Family Residence
Built in 1930
7,000 Square Feet Lot
$163,900 Zestimate®
$126/sqft
$1,368 Estimated rent
Home value
$163,900
$149,000 - $179,000
$1,368/mo
Zestimate® history
Owner options
List your home for rent
$1,368/mo
Rent Zestimate®
Find your next renter with Zillow Rental Manager. Plus, with online applications, you can quickly screen prospective tenants – for free.
$1,368/mo
Rent Zestimate®
Refinance and save
$837/mo
Est. payment
Refinancing to a lower rate could help reduce your monthly payments and save thousands over the life of the loan.
$837/mo
Est. payment
Explore your selling options
Work with a Zillow partner agent
Leverage their expertise and Zillow's premium Showcase listings to get your home seen by more buyers.
Get startedList with your own agent
Get your home in front of millions of buyers by listing it on Zillow.
Learn how to do itSell it yourself
Take full control of how buyers see your home on Zillow by listing For Sale by Owner (FSBO).
List your homeWhat's special
Zillow last checked:
Listing updated:
Listed by:
Julie Lenox 970-580-7261,
Lenox Realty LLC
Bought with:
Tiffany Bedsaul
Colorado Land Co. LLC
Source: IRES as distributed by MLS GRID,MLS#: 1003721
Facts & features
Interior
Bedrooms & bathrooms
- Bedrooms: 2
- Bathrooms: 2
- Full bathrooms: 1
- 1/2 bathrooms: 1
- Main level bathrooms: 1
Primary bedroom
- Description: Laminate
- Features: Half Primary Bath
- Level: Main
- Area: 352 Square Feet
- Dimensions: 16 x 22
Bedroom 2
- Description: Laminate
- Level: Main
- Area: 108 Square Feet
- Dimensions: 9 x 12
Kitchen
- Description: Laminate
- Level: Main
- Area: 154 Square Feet
- Dimensions: 11 x 14
Laundry
- Description: Vinyl
- Level: Main
- Area: 99 Square Feet
- Dimensions: 9 x 11
Living room
- Description: Laminate
- Level: Main
- Area: 154 Square Feet
- Dimensions: 11 x 14
Heating
- Forced Air
Cooling
- Ceiling Fan(s)
Appliances
- Included: Electric Range, Refrigerator, Washer, Dryer, Microwave
- Laundry: Washer/Dryer Hookup
Features
- Eat-in Kitchen
- Windows: Window Coverings
- Basement: None
Interior area
- Total structure area: 1,069
- Total interior livable area: 1,069 sqft
- Finished area above ground: 1,069
Property
Parking
- Parking features: RV Access/Parking
- Details: None
Accessibility
- Accessibility features: Level Lot, Level Drive, Main Floor Bath, Accessible Bedroom, Main Level Laundry
Features
- Levels: One and One Half
- Stories: 1
- Patio & porch: Deck
Lot
- Size: 7,000 Square Feet
- Features: Corner Lot, Level, Abuts Farm Land
Details
- Parcel number: 38078113422010
- Zoning: RES
- Special conditions: Private Owner
Construction
Type & style
- Home type: SingleFamily
- Architectural style: Cottage
- Property subtype: Single Family Residence
Materials
- Vinyl Siding
- Roof: Metal
Condition
- New construction: No
- Year built: 1930
Utilities & green energy
- Electric: Xcel
- Gas: Xcel
- Sewer: Public Sewer
- Water: City
- Utilities for property: Natural Gas Available, Electricity Available, Satellite Avail
Community & HOA
Community
- Subdivision: MERINO ORIGINAL
HOA
- Has HOA: No
Location
- Region: Merino
Financial & listing details
- Price per square foot: $126/sqft
- Tax assessed value: $79,230
- Annual tax amount: $119
- Date on market: 2/23/2024
- Listing terms: Cash,Conventional
- Exclusions: Personal property of Sellers
- Electric utility on property: Yes
- Road surface type: Gravel
Price history
| Date | Event | Price |
|---|---|---|
| 3/27/2024 | Sold | $135,000-10%$126/sqft |
Source:  IRES as distributed by MLS GRID #1003721 Report a problem IRES as distributed by MLS GRID #1003721 Report a problem | ||
| 3/1/2024 | Pending sale | $150,000$140/sqft |
Source:  REcolorado as distributed by MLS GRID #IR1003721 Report a problem REcolorado as distributed by MLS GRID #IR1003721 Report a problem | ||
| 2/23/2024 | Listed for sale | $150,000+20%$140/sqft |
Source: IRES as distributed by MLS GRID #1003721 Report a problem | ||
| 11/19/2021 | Sold | $125,000+257.1%$117/sqft |
Source: Public Record Report a problem | ||
| 11/9/2010 | Sold | $35,000+84.2%$33/sqft |
Source: Public Record Report a problem | ||
| 9/2/2010 | Sold | $19,000$18/sqft |
Source: Public Record Report a problem | ||
Public tax history
| Year | Property taxes | Tax assessment |
|---|---|---|
| 2024 | $119 -68.6% | $5,310 -0.9% |
| 2023 | $379 +2.8% | $5,360 |
| 2022 | $369 +9% | -- |
| 2021 | $338 -0.7% | -- |
| 2020 | $341 | -- |
| 2019 | $341 +19.1% | $7,680 +137% |
| 2018 | $286 | $3,240 -79.4% |
| 2017 | $286 -28.9% | $15,740 -26.6% |
| 2015 | $402 | $21,440 +6.6% |
| 2014 | $402 | $20,120 |
| 2013 | $402 | $20,120 |
| 2012 | -- | $20,120 |
| 2011 | -- | $20,120 -8.4% |
| 2010 | -- | $21,960 |
Find assessor info on the county website
Neighborhood: 80741
Nearby homes
- $389,2004 bd3 ba2.6k sqft120 Logan Ave, Merino, CO 80741Off Market

- $270,0004 bd2 ba1.5k sqft110 1/2 Logan Ave, Merino, CO 80741Sold
- $185,6002 bd1 ba1.6k sqft202 Logan Ave, Merino, CO 80741Off Market
- $184,6002 bd1 ba768 sqft205 Logan Ave, Merino, CO 80741Off Market
- $269,3003 bd2 ba1.2k sqft110 Logan Ave, Merino, CO 80741Off Market
- $197,4002 bd2 ba1.4k sqft207 Logan Ave, Merino, CO 80741Off Market
- $251,2002 bd1 ba1.6k sqft213 Logan Ave, Merino, CO 80741Off Market
- $308,0003 bd1 ba1.1k sqft214 Logan Ave, Merino, CO 80741Off Market
Nearby schools
GreatSchools rating
- NAMerino Elementary SchoolGrades: K-6Distance: 0.3 mi
- 8/10Merino Junior Senior High SchoolGrades: 7-12Distance: 0.3 mi
Schools provided by the listing agent
- Elementary: Merino
- Middle: Merino
- High: Merino
Source: IRES as distributed by MLS GRID. This data may not be complete. We recommend contacting the local school district to confirm school assignments for this home.


Get pre-qualified for a loan
At Zillow Home Loans, we can pre-qualify you in as little as 5 minutes with no impact to your credit score.An equal housing lender. NMLS #10287.
- Colorado
- Logan County
- Merino
- 80741
- 520 Laramie St
Nearby cities
Nearby zip codes
Other Merino Topics
