Welcome home to this charming 3-bedroom, 2-bath property offering the perfect blend of space, functionality, and outdoor living! In addition to three bedrooms, you'll love the versatile office/bonus room, for whatever fits your lifestyle! Situated on a double lot, this property provides plenty of room to spread out, entertain, and simply enjoy the outdoor space. Step outside to the covered deck, the perfect place to enjoy quiet time or host gatherings. The backyard has been refreshed with brand new sod, creating a beautiful setting for outdoor fun. A detached two-car garage offers ample parking, storage, or workshop space, adding even more convenience. This property is ready for you to make it your home!
For sale
$289,000
110 Logan Ave #1/2, Merino, CO 80741
3beds
1,568sqft
:
Get pre-qualified$1,763/mo
Single Family Residence
Built in 1997
0.32 Acres Lot
$-- Zestimate®
$184/sqft
$-- HOA
What's special
- 4 days |
- 136 |
- 12 |
Zillow last checked:
Listing updated:
Listed by:
Makenzie Creech 970-380-2029,
eXp Realty LLC
Source: IRES as distributed by MLS GRID,MLS#: 1065692
Facts & features
Interior
Bedrooms & bathrooms
- Bedrooms: 3
- Bathrooms: 2
- Full bathrooms: 2
- Main level bathrooms: 2
Primary bedroom
- Description: Carpet
- Features: Full Primary Bath
- Level: Main
- Area: 168 Square Feet
- Dimensions: 12 x 14
Bedroom 2
- Description: Carpet
- Level: Main
- Area: 81 Square Feet
- Dimensions: 9 x 9
Bedroom 3
- Description: Carpet
- Level: Main
- Area: 130 Square Feet
- Dimensions: 13 x 10
Dining room
- Description: Laminate
- Level: Main
- Area: 117 Square Feet
- Dimensions: 13 x 9
Kitchen
- Description: Laminate
- Level: Main
- Area: 195 Square Feet
- Dimensions: 13 x 15
Laundry
- Description: Laminate
- Level: Main
- Area: 65 Square Feet
- Dimensions: 5 x 13
Living room
- Description: Carpet
- Level: Main
- Area: 208 Square Feet
- Dimensions: 13 x 16
Study
- Description: Carpet
- Level: Main
- Area: 130 Square Feet
- Dimensions: 10 x 13
Heating
- Forced Air
Cooling
- Central Air
Appliances
- Included: Gas Range, Dishwasher, Refrigerator
- Laundry: Washer/Dryer Hookup
Features
- Separate Dining Room
- Basement: None
- Has fireplace: Yes
- Fireplace features: Gas
Interior area
- Total structure area: 1,568
- Total interior livable area: 1,568 sqft
- Finished area above ground: 1,568
Property
Parking
- Total spaces: 2
- Parking features: Detached
- Garage spaces: 2
- Details: Detached
Features
- Levels: One
- Stories: 1
- Patio & porch: Deck
- Fencing: Fenced
Lot
- Size: 0.32 Acres
Details
- Additional structures: Storage
- Parcel number: 38077918308001
- Zoning: Res
- Special conditions: Private Owner
Construction
Type & style
- Home type: SingleFamily
- Property subtype: Single Family Residence
Materials
- Frame, Composition
- Roof: Composition
Condition
- New construction: No
- Year built: 1997
Utilities & green energy
- Electric: Xcel Energy
- Gas: Xcel Energy
- Sewer: Public Sewer
- Water: City
- Utilities for property: Natural Gas Available, Electricity Available
Community & HOA
Community
- Subdivision: Dougherty Sub
HOA
- Has HOA: No
Location
- Region: Merino
Financial & listing details
- Price per square foot: $184/sqft
- Annual tax amount: $1,348
- Date on market: 8/4/2026
- Listing terms: Cash,Conventional,FHA,VA Loan
- Electric utility on property: Yes
- Road surface type: Dirt
Estimated market value
Not available
Estimated sales range
Not available
Not available
Price history
| Date | Event | Price |
|---|---|---|
| 8/4/2026 | Listed for sale | $289,000$184/sqft |
Source:  IRES as distributed by MLS GRID #1065692 Report a problem IRES as distributed by MLS GRID #1065692 Report a problem | ||
Public tax history
Tax history is unavailable.
Monthly payment
Est. payment
Payment breakdown
Explore the cost of this home by adjusting the details. Changes won't be saved.Climate risks
Neighborhood: 80741
Nearby schools
GreatSchools rating
- NAMerino Elementary SchoolGrades: K-6Distance: 0.3 mi
- 8/10Merino Junior Senior High SchoolGrades: 7-12Distance: 0.3 mi
Schools provided by the listing agent
- Elementary: Merino,Merino
- Middle: Merino
- High: Merino
Source: IRES as distributed by MLS GRID. This data may not be complete. We recommend contacting the local school district to confirm school assignments for this home.
- $270,0004 bd2 ba1.5k sqft110 1/2 Logan Ave, Merino, CO 80741Sold
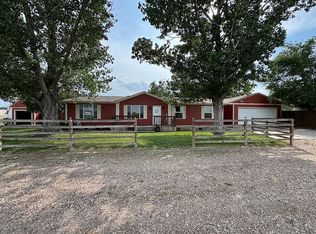
- $266,9003 bd2 ba1.2k sqft110 Logan Ave, Merino, CO 80741Off Market
- $15,400-- bd-- ba-- sqftPlatte St, Merino, CO 80741Off Market
- $389,2004 bd3 ba2.6k sqft120 Logan Ave, Merino, CO 80741Off Market

- $135,0002 bd2 ba1k sqft520 Laramie St, Merino, CO 80741Sold
- $15,400-- bd-- ba-- sqft508 Platte St, Merino, CO 80741Off Market
- $18,0002 bd1 ba672 sqft113 Logan Ave, Merino, CO 80741Sold
- $179,5002 bd1 ba1.6k sqft202 Logan Ave, Merino, CO 80741Off Market
A local agent can set up tours, give advice and negotiate with sellers.
Similar homes
- $--2 bd1 ba1k sqft7621 6th St, Atwood, CO 80722Auction
 ServiceLink Auction
 - $269,9003 bd2 ba1.7k sqft15849 Deerfield St, Sterling, CO 80751For Sale
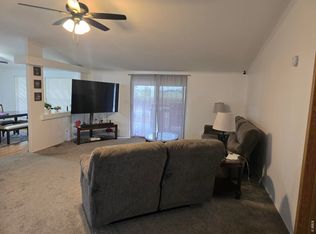
 MLS ID #1066049, J Casey Blake, Choice Real Estate. IRES as distributed by MLS GRID
 - $295,0003 bd3 ba1.3k sqft611 Douglas St, Sterling, CO 80751For Sale
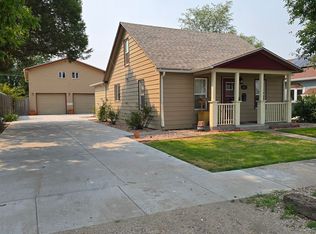 MLS ID #1065650, Kimberly Fuller, Choice Real Estate. IRES as distributed by MLS GRID
 - $248,5003 bd2 ba2.1k sqft910 S 10th Ave, Sterling, CO 80751For Sale
 MLS ID #1066108, Renee A. Selvidge, Area Wide Realty, LLC. IRES as distributed by MLS GRID
 - $285,0004 bd2 ba1.7k sqft1324 Buchanan St, Sterling, CO 80751For SaleMLS ID #1064901, Samm Vandenbark, Vandenbark Realty. IRES as distributed by MLS GRID
- $429,9003 bd2 ba1.3k sqft18787 Center Ln, Sterling, CO 80751For SaleMLS ID #1065983, Johnna Harris, Town Square Realty. IRES as distributed by MLS GRID
- $349,0003 bd2 ba2.2k sqft17283 County Road 30, Sterling, CO 80751For SaleMLS ID #1065230, Julie Lenox, Lenox Realty LLC. IRES as distributed by MLS GRID
- $--3 bd2 ba1.6k sqft410 Elm St, Sterling, CO 80751AuctionAuction.com 1
- $250,0003 bd2 ba1.6k sqft15296 County Road 39, Sterling, CO 80751For SaleMLS ID #1049010, Stacey Martindale, CENTURY 21 Cornerstone. IRES as distributed by MLS GRID
- $304,9003 bd2 ba1.2k sqft806 Elwood St, Sterling, CO 80751For SaleMLS ID #1064549, Julie Lenox, Lenox Realty LLC. IRES as distributed by MLS GRID
- $249,9003 bd2 ba1.4k sqft15734 Deerfield St, Sterling, CO 80751For SaleMLS ID #1046087, William Scott, Sterlings Homes LLC. IRES as distributed by MLS GRID
- $245,0004 bd2 ba1.4k sqft15758 Deerfield Street, Sterling, CO 80751For Sale
 MLS ID #5511005, Michael Rex, Rex Homes LLC. REcolorado as distributed by MLS GRID
 - $275,0003 bd1 ba1.4k sqft220 Clark St, Sterling, CO 80751For SaleMLS ID #1058220, Johnna Harris, Town Square Realty. IRES as distributed by MLS GRID
- $250,0003 bd1 ba1.2k sqft120 Parkview Dr, Sterling, CO 80751For SaleMLS ID #1064033, Jennifer Stone, eXp Realty - Northern CO. IRES as distributed by MLS GRID
- $273,0003 bd2 ba1.6k sqft209 Springdale Rd, Sterling, CO 80751For SaleMLS ID #1047338, Patricia Mumford, Sterling R.E. Connection, LLC. IRES as distributed by MLS GRID
- $280,0004 bd2 ba2.2k sqft602 Delmar St, Sterling, CO 80751For SaleMLS ID #1061800, Erin Debus, Town Square Realty. IRES as distributed by MLS GRID
- $275,0002 bd1 ba1.4k sqft430 S Front St, Sterling, CO 80751For SaleMLS ID #1058497, Sheri LePore, Precision Homes Real Estate. IRES as distributed by MLS GRID
- $200,0003 bd2 ba1.1k sqft15828 Deerfield St, Sterling, CO 80751For SaleMLS ID #1061658, Jamie Goodvin, JPAR Modern Real Estate. IRES as distributed by MLS GRID
- $266,5004 bd2 ba1.8k sqft212 Denver St, Sterling, CO 80751For SaleMLS ID #1055475, Brianna McBride, Area Wide Realty, LLC. IRES as distributed by MLS GRID
- $257,0002 bd2 ba1.1k sqft112 N 5th Ave #& 112 1/2, Sterling, CO 80751For SaleMLS ID #1060592, Joseph McBride, Area Wide Realty, LLC. IRES as distributed by MLS GRID
