Located along Lewis Farm Road near Bessemer City in Gaston County, NC, this exceptional 57± acre turnkey equestrian estate offers an impressive combination of luxury living, premier horse facilities, three residences, rolling pastures, and extensive agricultural improvements. Conveniently located near Kings Mountain, Gastonia, Charlotte, and Hickory, this property provides a rare opportunity to own a fully established equestrian operation with outstanding residential amenities.
The centerpiece is the custom-built main residence at 520 Lewis Farm Road. Built in 2000, this stunning 6,859± heated square-foot home features four bedrooms, five full bathrooms, and one half bathroom. Interior highlights include wide-plank heart pine flooring, a grand winding staircase, beautiful stone fireplaces, and custom wood finishes throughout. The gourmet kitchen features granite countertops, a Viking six-burner range, Sub-Zero refrigerator and freezer, and a butler's pantry with beverage refrigerator. The spacious family room opens to a multilevel rear deck and screened porch overlooking the picturesque pastures. The primary suite features an adjoining private office, oversized sauna and shower, and custom walk-in closets. Additional features include remodeled bathrooms, a finished room over the garage with full bathroom and walk-in closet, four HVAC systems, oversized garage, and diesel-powered whole-home backup generator.
Two additional residences provide exceptional flexibility for guests, extended family, or farm personnel. The remodeled cottage at 434 Lewis Farm Road offers approximately 1,131 heated square feet with three bedrooms, two full bathrooms, an open kitchen and living area, and beautiful pasture views. The remodeled guest house at 435 Lewis Farm Road offers approximately 3,004 square feet with four spacious bedrooms, three full bathrooms, hardwood flooring, two stone fireplaces with gas logs, multiple living areas, and a large flex space. Outside, enjoy an in-ground swimming pool with concrete and Trex decking overlooking the pastures. A separate pool house includes a full bathroom and storage, while a two-car garage and screened areas provide additional convenience.
The equestrian facilities are truly remarkable. A custom 5,357± square-foot barn features 11 stalls, a birthing room, tack room, wash room, electric waterers, full kitchen with laundry, full bathroom, and office/living quarters. Adjacent to the barn is an impressive 14,516± square-foot riding arena featuring a sand surface, enclosed sloped walls, and mirrors, creating an excellent environment for riding and training.
The 57± acres feature beautiful rolling pastureland, tillable ground, extensive electric fencing, cross-fenced paddocks, and multiple run-in shelters. Two gated entrances provide controlled access, while an established paved road system connects the residences, barns, and major improvements throughout the farm.
Additional improvements include multiple wells and septic systems, a recent survey, a 2,434± square-foot tractor shed, greenhouse, gazebo overlooking the pastures, and playground. With its extensive infrastructure, thoughtfully designed equestrian facilities, multiple residences, and breathtaking countryside setting, this remarkable Gaston County estate offers an extraordinary opportunity for equestrian enthusiasts, agricultural operations, or those seeking a private luxury farm near Charlotte.
Active
$7,000,000
520 Lewis Farm Rd, Bessemer City, NC 28016
8beds
9,863sqft
Single Family Residence
Built in 2000
57 Acres Lot
$6,548,400 Zestimate®
$710/sqft
$-- HOA
What's special
Tillable groundGazebo overlooking the pasturesCustom wood finishes throughoutMultiple run-in sheltersGourmet kitchenMultilevel rear deckWide-plank heart pine flooring
- 13 days
- 2,375
- 161
Likely to sell faster than
Zillow last checked:
Listing updated:
Listed by:
Chip Camp chip.camp@whitetailproperties.com,
Whitetail Properties Real Estate LLC,
Chris Weaver,
Whitetail Properties Real Estate LLC
Source: Canopy MLS as distributed by MLS GRID,MLS#: 4432457
Facts & features
Interior
Bedrooms & bathrooms
- Bedrooms: 8
- Bathrooms: 9
- Full bathrooms: 8
- 1/2 bathrooms: 1
- Main level bedrooms: 1
Primary bedroom
- Features: See Remarks, Walk-In Closet(s)
- Level: Main
- Area: 692.27 Square Feet
- Dimensions: 27' 4" X 25' 4"
Bedroom s
- Level: Upper
- Area: 261.69 Square Feet
- Dimensions: 19' 6" X 13' 5"
Bedroom s
- Level: Upper
- Area: 241.49 Square Feet
- Dimensions: 15' 6" X 15' 7"
Bedroom s
- Level: Upper
- Area: 239.23 Square Feet
- Dimensions: 17' 6" X 13' 8"
Bathroom full
- Level: Main
- Area: 319.69 Square Feet
- Dimensions: 23' 3" X 13' 9"
Bathroom half
- Level: Main
- Area: 46.28 Square Feet
- Dimensions: 7' 6" X 6' 2"
Bathroom full
- Level: Upper
- Area: 65.38 Square Feet
- Dimensions: 8' 11" X 7' 4"
Bathroom full
- Level: Upper
- Area: 101.37 Square Feet
- Dimensions: 13' 10" X 7' 4"
Bathroom full
- Level: Upper
- Area: 63.55 Square Feet
- Dimensions: 8' 8" X 7' 4"
Bathroom full
- Level: Upper
- Area: 76.2 Square Feet
- Dimensions: 6' 7" X 11' 7"
Den
- Level: Main
- Area: 274.23 Square Feet
- Dimensions: 17' 6" X 15' 8"
Family room
- Level: Upper
- Area: 1106.88 Square Feet
- Dimensions: 29' 7" X 37' 5"
Kitchen
- Features: Breakfast Bar, Built-in Features, Kitchen Island, See Remarks, Walk-In Pantry
- Level: Main
- Area: 324.82 Square Feet
- Dimensions: 17' 3" X 18' 10"
Laundry
- Level: Main
- Area: 131.2 Square Feet
- Dimensions: 11' 4" X 11' 7"
Living room
- Level: Main
- Area: 850.29 Square Feet
- Dimensions: 27' 7" X 30' 10"
Other
- Level: Main
- Area: 214.36 Square Feet
- Dimensions: 11' 4" X 18' 11"
Study
- Level: Main
- Area: 248.03 Square Feet
- Dimensions: 15' 11" X 15' 7"
Heating
- Heat Pump
Cooling
- Central Air
Appliances
- Included: Electric Oven, Freezer, Gas Range, Microwave, Refrigerator, Trash Compactor, Wine Refrigerator
- Laundry: Main Level
Features
- Breakfast Bar, Built-in Features, Drop Zone, Kitchen Island, Pantry, Sauna, Storage, Walk-In Closet(s), Walk-In Pantry, Other - See Remarks, Total Primary Heated Living Area: 6859
- Flooring: Wood
- Basement: Unfinished
- Fireplace features: Den, Gas, Great Room, Primary Bedroom
Interior area
- Total structure area: 6,859
- Total interior livable area: 9,863 sqft
- Finished area above ground: 6,859
- Finished area below ground: 0
Video & virtual tour
Property
Parking
- Total spaces: 3
- Parking features: Driveway, Attached Garage, Garage on Main Level
- Attached garage spaces: 3
- Has uncovered spaces: Yes
Features
- Levels: Two
- Stories: 2
- Patio & porch: Covered, Deck, Front Porch, Porch, Rear Porch, Side Porch, Wrap Around
- Exterior features: Livestock Run In, Other - See Remarks
- Pool features: In Ground
- Fencing: Fenced,Cross Fenced,Electric,Full,Wood
Lot
- Size: 57 Acres
- Features: Cleared, Level, Pasture, Paved, Private, Rolling Slope, Sloped, Wooded
Living quarters
- Secondary living space: 3004 sqft
Details
- Additional structures: Barn(s), Gazebo, Hay Storage, Outbuilding, Shed(s), Other
- Additional parcels included: 220961, 152256, 214145, 152252, 214151, 212819
- Parcel number: 207111
- Zoning: Res
- Special conditions: Standard
- Other equipment: Generator
- Horse amenities: Arena, Arena covered, Barn, Equestrian Facilities, Hay Storage, Pasture, Riding Trail, Stable(s), Tack Room, Trailer Storage, Wash Rack, Other - See Remarks
Construction
Type & style
- Home type: SingleFamily
- Property subtype: Single Family Residence
Materials
- Brick Full
Condition
- New construction: No
- Year built: 2000
Utilities & green energy
- Sewer: Septic Installed
- Water: Well
- Utilities for property: Electricity Connected
Community & HOA
Community
- Subdivision: None
Location
- Region: Bessemer City
Financial & listing details
- Price per square foot: $710/sqft
- Tax assessed value: $2,244,730
- Annual tax amount: $11,596
- Date on market: 10/13/2026
- Listing terms: Cash,Conventional
- Electric utility on property: Yes
- Road surface type: Asphalt, Concrete, Gravel, Paved
Estimated market value
$6,548,400
$6.22M - $6.88M
Not available
Price history
| Date | Event | Price |
|---|---|---|
| 10/13/2026 | Listed for sale | $7,000,000+344.4%$710/sqft |
Source:  Canopy MLS as distributed by MLS GRID #4432457 Report a problem | ||
| 6/12/2006 | Sold | $1,575,000$160/sqft |
Source: Public Record Report a problem | ||
Public tax history
| Year | Property taxes | Tax assessment |
|---|---|---|
| 2025 | $11,596 | $1,624,130 |
| 2024 | $11,596 +2.7% | $1,624,130 |
| 2023 | $11,288 +14.3% | $1,624,130 +51.3% |
| 2022 | $9,876 -1.2% | $1,073,470 |
| 2021 | $9,994 +12.2% | $1,073,470 |
| 2020 | $8,910 -9.9% | $1,073,470 |
| 2019 | $9,887 +7.8% | $1,073,470 +13% |
| 2018 | $9,170 +1.9% | $950,247 +0.8% |
| 2017 | $8,997 | $943,085 |
| 2016 | $8,997 | $943,085 -13.9% |
| 2014 | $8,997 | $1,095,482 -0.5% |
| 2012 | -- | $1,101,270 +1.8% |
| 2011 | -- | $1,082,229 |
| 2010 | -- | $1,082,229 |
| 2009 | -- | $1,082,229 |
| 2008 | -- | $1,082,229 +41.1% |
| 2007 | -- | $767,010 |
| 2006 | -- | $767,010 |
| 2005 | -- | $767,010 |
Find assessor info on the county website
Monthly payment
Est. payment
Payment breakdown
Explore the cost of this home by adjusting the details. Changes won't be saved.Climate risks
Neighborhood: 28016

Similar homes
- $5,450,0005 bd6 ba8.1k sqft3200 Beaty Rd, Gastonia, NC 28056For Sale
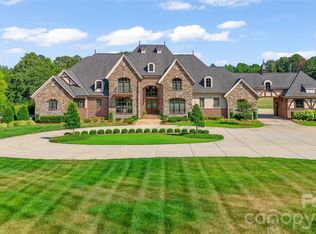
 MLS ID #4396557, Billy Caldwell, Premier Sotheby's International Realty. Canopy MLS as distributed by MLS GRID
- $4,875,0005 bd7 ba9.6k sqft13702 Sage Thrasher Ln, Charlotte, NC 28278For Sale
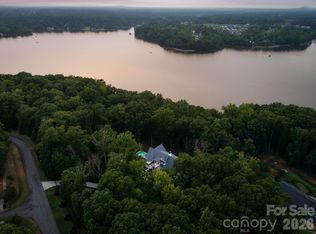 MLS ID #4405841, Lina Nixon, Selling Queen City Realty LLC. Canopy MLS as distributed by MLS GRID
