From morning coffee in the sunroom to cozy evenings by the fire, this fully renovated 4-bedroom, 2-bath home invites you to fall in love with every detail. Step inside and take in the warm, welcoming feel. Bright natural light, brand-new LVP flooring, and fresh neutral paint that makes the perfect backdrop for your personal style. Every corner has been reimagined with comfort and function in mind across 2,471 sq. ft. of thoughtfully designed living space. The kitchen will quickly become your favorite spot with gleaming granite countertops, stylish tile backsplash, brand-new stainless appliances, a charming garden window, and even a built-in wine fridge for your evening unwind. The living room offers the perfect blend of cozy and elegant, centered around a beautiful fireplace, while the renovated bathrooms bring a sleek, spa-like finish to your daily routine. Need flexibility? You'll love the dedicated office for focused workdays and the spacious 4th bedroom with grand double doors, ideal for a media room, play space, or creative studio. The large utility room and sunroom provide even more space to stretch out and make this home truly yours. Retreat to the serene primary suite featuring double closets and a modern en suite bath with a walk-in shower that feels like a private getaway. Outside, mature trees shade a private backyard designed for connection, complete with a deck made for grilling, entertaining, or simply exhaling at the end of the day. Fresh exterior paint adds the finishing touch to this move-in ready home that perfectly balances modern updates with everyday comfort.
Sold
Price Unknown
520 Marilyn, Schertz, TX 78154
4beds
2,471sqft
Single Family Residence
Built in 1975
7,535 Square Feet Lot
$259,100 Zestimate®
$--/sqft
$2,014 Estimated rent
Home value
$259,100
$241,000 - $277,000
$2,014/mo
Zestimate® history
Owner options
List your home for rent
$2,014/mo
Rent Zestimate®
Find your next renter with Zillow Rental Manager. Plus, with online applications, you can quickly screen prospective tenants – for free.
$2,014/mo
Rent Zestimate®
Refinance and save
Refinancing to a lower rate could help reduce your monthly payments and save thousands over the life of the loan.
Explore your selling options
Work with a Zillow partner agent
Leverage their expertise and Zillow's premium Showcase listings to get your home seen by more buyers.
Get startedList with your own agent
Get your home in front of millions of buyers by listing it on Zillow.
Learn how to do itSell it yourself
Take full control of how buyers see your home on Zillow by listing For Sale by Owner (FSBO).
List your homeWhat's special
Beautiful fireplaceDedicated officeFresh neutral paintBright natural lightBuilt-in wine fridgeBrand-new stainless appliancesBrand-new lvp flooring
Zillow last checked:
Listing updated:
Listed by:
Prescilla Perales TREC #797939 (210) 325-9537,
eXp Realty
Source: LERA MLS,MLS#: 1930216
Facts & features
Interior
Bedrooms & bathrooms
- Bedrooms: 4
- Bathrooms: 2
- Full bathrooms: 2
Primary bedroom
- Features: Multi-Closets, Full Bath
- Area: 195
- Dimensions: 15 x 13
Bedroom 2
- Area: 100
- Dimensions: 10 x 10
Bedroom 3
- Area: 110
- Dimensions: 10 x 11
Bedroom 4
- Area: 150
- Dimensions: 15 x 10
Primary bathroom
- Features: Shower Only, Single Vanity
- Area: 48
- Dimensions: 8 x 6
Kitchen
- Area: 190
- Dimensions: 19 x 10
Living room
- Area: 384
- Dimensions: 16 x 24
Heating
- Central, Electric
Cooling
- Ceiling Fan(s), Central Air, Wall/Window Unit(s)
Appliances
- Included: Cooktop, Self Cleaning Oven, Microwave, Range, Disposal, Dishwasher, Electric Water Heater, Electric Cooktop
- Laundry: Main Level, Washer Hookup, Dryer Connection
Features
- Two Living Area, Separate Dining Room, Eat-in Kitchen, Study/Library, Game Room, Media Room, Utility Room Inside, Open Floorplan, High Speed Internet, All Bedrooms Downstairs, Telephone, Master Downstairs, Ceiling Fan(s), Chandelier, Solid Counter Tops
- Flooring: Vinyl
- Windows: Window Coverings
- Has basement: No
- Number of fireplaces: 1
- Fireplace features: One, Living Room
Interior area
- Total interior livable area: 2,471 sqft
Property
Parking
- Total spaces: 2
- Parking features: None, Two Car Carport
- Carport spaces: 2
Accessibility
- Accessibility features: 2+ Access Exits, Entry Slope less than 1 foot, No Carpet, Level Lot, No Stairs, First Floor Bath, Full Bath/Bed on 1st Flr, First Floor Bedroom, Stall Shower
Features
- Levels: One
- Stories: 1
- Patio & porch: Deck
- Pool features: None
- Fencing: Privacy
Lot
- Size: 7,535 Square Feet
- Features: Curbs, Street Gutters, Sidewalks
- Residential vegetation: Mature Trees
Details
- Parcel number: 1G3370200302300000
Construction
Type & style
- Home type: SingleFamily
- Architectural style: Traditional
- Property subtype: Single Family Residence
Materials
- Brick, Siding
- Foundation: Slab
- Roof: Composition
Condition
- Pre-Owned
- New construction: No
- Year built: 1975
Utilities & green energy
- Sewer: Sewer System
- Water: Water System
Community & HOA
Community
- Features: None
- Subdivision: Val Verde
Location
- Region: Schertz
Financial & listing details
- Tax assessed value: $275,936
- Annual tax amount: $6,843
- Date on market: 12/26/2025
- Cumulative days on market: 203 days
- Listing terms: Conventional,FHA,VA Loan,TX Vet,Cash
- Road surface type: Paved
Price history
| Date | Event | Price |
|---|---|---|
| 5/3/2026 | Listing removed | $2,100$1/sqft |
Source: eXp Realty #1947616 Report a problem | ||
| 4/27/2026 | Sold | -- |
Source:  LERA MLS #1930216 Report a problem LERA MLS #1930216 Report a problem | ||
| 4/8/2026 | Pending sale | $275,000$111/sqft |
Source: LERA MLS #1930216 Report a problem | ||
| 3/31/2026 | Listed for rent | $2,100$1/sqft |
Source: eXp Realty #1947616 Report a problem | ||
| 3/30/2026 | Listing removed | $2,100$1/sqft |
Source: LERA MLS #1947616 Report a problem | ||
| 3/30/2026 | Contingent | $275,000$111/sqft |
Source: LERA MLS #1930216 Report a problem | ||
| 3/10/2026 | Listed for rent | $2,100$1/sqft |
Source: LERA MLS #1947616 Report a problem | ||
| 12/26/2025 | Listed for sale | $275,000-8.3%$111/sqft |
Source: LERA MLS #1930216 Report a problem | ||
| 12/11/2025 | Listing removed | $299,999$121/sqft |
Source: LERA MLS #1897399 Report a problem | ||
| 9/27/2025 | Price change | $299,999-4.8%$121/sqft |
Source: LERA MLS #1897399 Report a problem | ||
| 9/16/2025 | Price change | $315,000-3.1%$127/sqft |
Source: LERA MLS #1897399 Report a problem | ||
| 9/2/2025 | Listed for sale | $325,000+48.1%$132/sqft |
Source: LERA MLS #1897399 Report a problem | ||
| 10/4/2024 | Sold | -- |
Source: eXp Realty #149844103 Report a problem | ||
| 9/17/2024 | Listed for sale | $219,500$89/sqft |
Source: LERA MLS #1808079 Report a problem | ||
| 9/13/2024 | Contingent | $219,500$89/sqft |
Source: LERA MLS #1808079 Report a problem | ||
| 9/12/2024 | Listed for sale | $219,500$89/sqft |
Source: LERA MLS #1808079 Report a problem | ||
Public tax history
| Year | Property taxes | Tax assessment |
|---|---|---|
| 2025 | $5,295 +702.6% | $275,936 -14.7% |
| 2024 | $660 | $323,455 +10% |
| 2023 | -- | $294,050 +10% |
| 2022 | -- | $267,318 +10% |
| 2021 | -- | $243,016 +6.1% |
| 2020 | -- | $229,056 +10% |
| 2019 | -- | $208,233 +3.7% |
| 2018 | -- | $200,751 +8.9% |
| 2017 | -- | $184,363 -1.2% |
| 2016 | $1,082 | $186,609 +3.7% |
| 2015 | $1,082 | $179,952 +19.9% |
| 2014 | $1,082 | $150,106 +12.8% |
| 2013 | -- | $133,053 -11.9% |
| 2012 | -- | $151,015 +6% |
| 2011 | -- | $142,502 |
| 2010 | -- | $142,502 +4.5% |
| 2009 | -- | $136,422 +2.6% |
| 2008 | -- | $132,904 +6.2% |
| 2007 | -- | $125,142 +9.7% |
| 2006 | -- | $114,037 +2.5% |
| 2005 | -- | $111,295 +1.8% |
| 2004 | -- | $109,278 +5.6% |
| 2003 | -- | $103,522 |
| 2002 | -- | -- |
| 2001 | -- | -- |
| 2000 | -- | -- |
Find assessor info on the county website
Neighborhood: 78154
Nearby homes
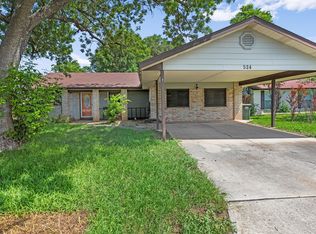
- $210,0004 bd2 ba1.8k sqft524 Marilyn Dr, Schertz, TX 78154For Sale
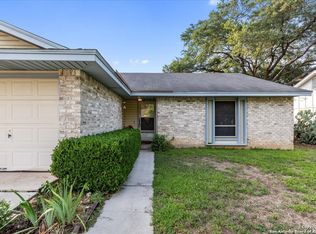
- $200,1003 bd2 ba1.2k sqft516 Marilyn Dr, Schertz, TX 78154Off Market

- $--4 bd2 ba1.4k sqft509 Pecan Dr, Schertz, TX 78154Sold
- $191,9003 bd2 ba1.1k sqft512 Marilyn Dr, Schertz, TX 78154Off Market
- $205,1004 bd2 ba1.7k sqft528 Marilyn Dr, Schertz, TX 78154Off Market
- $205,3004 bd2 ba1.3k sqft513 Pecan Dr, Schertz, TX 78154Off Market
- $203,400-- bd-- ba1.4k sqft505 Pecan Dr, Schertz, TX 78154Off Market
- $207,200-- bd-- ba1.4k sqft517 Pecan Dr, Schertz, TX 78154Off Market
Nearby schools
GreatSchools rating
- 4/10Schertz Elementary SchoolGrades: PK-4Distance: 0.5 mi
- 7/10Ray D Corbett Junior High SchoolGrades: 7-8Distance: 2.9 mi
- 5/10Samuel Clemens High SchoolGrades: 9-12Distance: 0.5 mi
Schools provided by the listing agent
- Elementary: Schertz
- Middle: Corbett
- High: Samuel Clemens
- District: Schertz-Cibolo-Universal City Isd
Source: LERA MLS. This data may not be complete. We recommend contacting the local school district to confirm school assignments for this home.
Get a cash offer in 3 minutes
Find out how much your home could sell for in as little as 3 minutes with a no-obligation cash offer.
Estimated market value
$259,100
Get a cash offer in 3 minutes
Find out how much your home could sell for in as little as 3 minutes with a no-obligation cash offer.
Estimated market value
$259,100
- Texas
- Guadalupe County
- Schertz
- 78154
- 520 Marilyn
Nearby cities
Nearby zip codes
Other Schertz Topics
