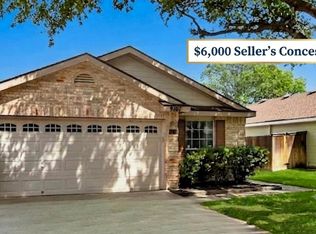
short sale not approved yet. Well-maintained 4-bedroom, 2 full bath home built in 1974 featuring a converted garage that adds flexible living space. The layout offers strong potential for multigenerational or multifamily use, with a second private entrance off the utility room providing added accessibility and separation. Spacious laundry room, covered patio, and mature trees enhance the home's livability and outdoor appeal. While the property is a bit dated and would benefit from cosmetic updates, it has been well-maintained and offers solid long-term potential. Conveniently located near downtown Schertz and just minutes from Randolph Air Force Base. This is a short sale and is subject to lender approval. 1805 square feet, including converted garage, 2088 including porch...Home is being sold AS-IS. Seller will not make any repairs.
Under contract
Price cut: $60K (6/19)
$210,000
524 Marilyn Dr, Schertz, TX 78154
4beds
1,805sqft
:
Get pre-qualified$1,497/mo
Single Family Residence
Built in 1974
7,579 Square Feet Lot
$205,700 Zestimate®
$116/sqft
$-- HOA
What's special
Covered patioMature treesSpacious laundry room
- 65 days |
- 829 |
- 58 |
Zillow last checked:
Listing updated:
Listed by:
Wendy Martin TREC #746572 (210) 918-0995,
RE/MAX Corridor
Source: LERA MLS,MLS#: 1972223
Facts & features
Interior
Bedrooms & bathrooms
- Bedrooms: 4
- Bathrooms: 2
- Full bathrooms: 2
Primary bedroom
- Area: 176
- Dimensions: 11 x 16
Bedroom 2
- Area: 143
- Dimensions: 13 x 11
Bedroom 3
- Area: 130
- Dimensions: 13 x 10
Bedroom 4
- Area: 100
- Dimensions: 10 x 10
Primary bathroom
- Features: Shower Only
- Area: 45
- Dimensions: 5 x 9
Family room
- Area: 234
- Dimensions: 18 x 13
Kitchen
- Area: 182
- Dimensions: 14 x 13
Living room
- Area: 216
- Dimensions: 18 x 12
Heating
- Central, Electric
Cooling
- Central Air
Appliances
- Included: Self Cleaning Oven, Microwave, Range, Refrigerator, Disposal, Dishwasher, Plumbed For Ice Maker
- Laundry: Main Level, Lower Level, Laundry Room, Washer Hookup, Dryer Connection
Features
- Two Living Area, Liv/Din Combo, Eat-in Kitchen, High Speed Internet, All Bedrooms Downstairs, Master Downstairs, Ceiling Fan(s), Chandelier
- Flooring: Carpet, Ceramic Tile, Laminate
- Has basement: No
- Number of fireplaces: 1
- Fireplace features: One
Interior area
- Total interior livable area: 1,805 sqft
Property
Parking
- Total spaces: 2
- Parking features: Converted Garage, None, Two Car Carport
- Carport spaces: 2
Features
- Levels: One
- Stories: 1
- Pool features: None
Lot
- Size: 7,579 Square Feet
Details
- Parcel number: 1G3370200302200000
- Special conditions: Short Sale
Construction
Type & style
- Home type: SingleFamily
- Property subtype: Single Family Residence
Materials
- Asbestos, 4 Sides Masonry
- Foundation: Slab
- Roof: Composition
Condition
- Pre-Owned
- New construction: No
- Year built: 1974
Utilities & green energy
- Utilities for property: Cable Available
Community & HOA
Community
- Features: None
- Subdivision: Val Verde #2
Location
- Region: Schertz
Financial & listing details
- Price per square foot: $116/sqft
- Tax assessed value: $204,809
- Annual tax amount: $3,576
- Price range: $210K - $210K
- Date on market: 6/3/2026
- Cumulative days on market: 65 days
- Listing terms: Conventional,FHA,VA Loan,Cash
Estimated market value
$205,700
$195,000 - $216,000
$1,758/mo
Price history
| Date | Event | Price |
|---|---|---|
| 7/22/2026 | Contingent | $210,000$116/sqft |
Source:  LERA MLS #1972223 Report a problem LERA MLS #1972223 Report a problem | ||
| 6/19/2026 | Price change | $210,000-22.2%$116/sqft |
Source: LERA MLS #1972223 Report a problem | ||
| 6/3/2026 | Listed for sale | $270,000+14.9%$150/sqft |
Source: LERA MLS #1972223 Report a problem | ||
| 3/14/2025 | Sold | -- |
Source: Agent Provided Report a problem | ||
| 3/5/2025 | Pending sale | $234,900$130/sqft |
Source: LERA MLS #1842663 Report a problem | ||
| 2/20/2025 | Contingent | $234,900$130/sqft |
Source: LERA MLS #1842663 Report a problem | ||
| 2/15/2025 | Listed for sale | $234,900+46.8%$130/sqft |
Source: LERA MLS #1842663 Report a problem | ||
| 3/24/2021 | Listing removed | -- |
Source: Owner Report a problem | ||
| 10/18/2019 | Sold | -- |
Source: Agent Provided Report a problem | ||
| 10/2/2019 | Pending sale | $160,000$89/sqft |
Source: Owner Report a problem | ||
| 8/21/2019 | Listed for sale | $160,000+33.9%$89/sqft |
Source: Owner Report a problem | ||
| 6/29/2010 | Sold | -- |
Source: LERA MLS #831396 Report a problem | ||
| 4/14/2010 | Listed for sale | $119,500$66/sqft |
Source: Coldwell Banker D'Ann Harper #831396 Report a problem | ||
Public tax history
| Year | Property taxes | Tax assessment |
|---|---|---|
| 2025 | $872 -75.4% | $204,809 -15.4% |
| 2024 | $3,549 +13.3% | $241,997 +10% |
| 2023 | $3,132 -17.1% | $219,997 +10% |
| 2022 | $3,778 +0.8% | $199,997 +10% |
| 2021 | $3,749 -5.8% | $181,815 +5.5% |
| 2020 | $3,978 | $172,368 +12% |
| 2019 | -- | $153,911 +10% |
| 2018 | $2,132 | $139,919 +10% |
| 2017 | $2,132 | $127,199 -1.8% |
| 2016 | $2,132 -9.6% | $129,475 +4.3% |
| 2015 | $2,358 | $124,156 +4.1% |
| 2014 | $2,358 | $119,222 +2.7% |
| 2013 | -- | $116,065 -9.9% |
| 2012 | -- | $128,832 +6.4% |
| 2011 | -- | $121,097 -2.3% |
| 2010 | -- | $123,887 +4.4% |
| 2009 | -- | $118,643 +8.4% |
| 2008 | -- | $109,442 +10% |
| 2007 | -- | $99,493 +10% |
| 2006 | -- | $90,448 +10% |
| 2005 | -- | $82,225 +1.8% |
| 2004 | -- | $80,772 -5.5% |
| 2003 | -- | $85,449 |
| 2002 | -- | -- |
| 2001 | -- | -- |
| 2000 | -- | -- |
Find assessor info on the county website
Monthly payment
Est. payment
Payment breakdown
Explore the cost of this home by adjusting the details. Changes won't be saved.Climate risks
Neighborhood: 78154
Nearby schools
GreatSchools rating
- 4/10Schertz Elementary SchoolGrades: PK-4Distance: 0.5 mi
- 7/10Ray D Corbett Junior High SchoolGrades: 7-8Distance: 2.9 mi
- 5/10Samuel Clemens High SchoolGrades: 9-12Distance: 0.5 mi
Schools provided by the listing agent
- Elementary: Schertz
- Middle: Laura Ingalls Wilder
- High: Clemens
- District: United I.S.D.
Source: LERA MLS. This data may not be complete. We recommend contacting the local school district to confirm school assignments for this home.
- $--4 bd2 ba2.4k sqft520 Marilyn Dr, Schertz, TX 78154Sold

- $206,2004 bd2 ba1.7k sqft528 Marilyn Dr, Schertz, TX 78154Off Market
- $207,4004 bd2 ba1.3k sqft513 Pecan Dr, Schertz, TX 78154Off Market
- $266,700-- bd-- ba2k sqft532 Marilyn Dr, Schertz, TX 78154Off Market
- $202,4003 bd2 ba1.2k sqft516 Marilyn Dr, Schertz, TX 78154Off Market
- $196,000-- bd-- ba1.4k sqft517 Pecan Dr, Schertz, TX 78154Off Market
- $--4 bd2 ba1.4k sqft509 Pecan Dr, Schertz, TX 78154Sold
- $176,0003 bd2 ba1.1k sqft521 Marilyn Dr, Schertz, TX 78154Off Market
A local agent can set up tours, give advice and negotiate with sellers.
Similar homes
- $295,0003 bd2 ba1.7k sqft532 Rooster Run, Schertz, TX 78154For Sale

 MLS ID #2001387, Liza Reyes TREC #359279, Keller Williams Heritage. LERA MLS
 - $220,5753 bd2 ba1.3k sqft9107 LAGUNA HLS, Selma, TX 78154For Sale
 MLS ID #1958460, Sheree Nelson TREC #656375, JB Goodwin, REALTORS. LERA MLS
 - $234,5004 bd2 ba1.4k sqft6835 TWIN LAKE DR, San Antonio, TX 78244For Sale
 MLS ID #2006288, Jody Carrillo TREC #787480, LPT Realty, LLC. LERA MLS
 - $235,0003 bd2 ba1.4k sqft264 Donalan Dr, Converse, TX 78109For Sale
 MLS ID #2006334, Terry Reitz TREC #495131, Rock House Real Estate, LLC. LERA MLS
 - $245,0003 bd2 ba1.5k sqft8927 Interlachen, Selma, TX 78154For SaleMLS ID #1968468, R.J. Reyes TREC #550413, Keller Williams Heritage. LERA MLS
- $259,9004 bd3 ba1.9k sqft425 E Wright Blvd, Universal City, TX 78148For SaleMLS ID #1972534, Amy Davidson TREC #830985, Keller Williams Legacy. LERA MLS
- $280,0003 bd2 ba1.4k sqft3136 Muntjac, Schertz, TX 78154For SaleMLS ID #2003421, Yolanda Burroughs TREC #779013, Real Broker, LLC. LERA MLS
- $234,9903 bd2 ba1.3k sqft13620 Primwood, San Antonio, TX 78233For SaleMLS ID #2004867, Dayton Schrader TREC #312921, eXp Realty. LERA MLS
- $224,9004 bd2 ba1.7k sqft4915 NUTHATCH ST, San Antonio, TX 78217For SaleMLS ID #1969438, Matthew Johnson TREC #652139, Premier Realty Group Platinum. LERA MLS
- $225,0003 bd2 ba1k sqft4726 Crested Grv, San Antonio, TX 78217For SaleMLS ID #2004823, Tyler Moore TREC #706682, eXp Realty. LERA MLS
- $225,7503 bd2 ba1.4k sqft5843 BURKLEY SPRINGS ST, San Antonio, TX 78233For SaleMLS ID #1971426, Laurencia Quinlan TREC #671148, Full Spectrum Realty. LERA MLS
- $229,8993 bd2 ba1.5k sqft5502 Sunup, San Antonio, TX 78233For SaleMLS ID #1965108, Derrell Skillman TREC #639690, Redfin Corporation. LERA MLS
- $244,9003 bd2 ba1.4k sqft12443 Command Post St, San Antonio, TX 78233For SaleMLS ID #2003210, Asher Felcoff TREC #646713, Orchard Brokerage. LERA MLS
- $207,7003 bd2 ba1.2k sqft5607 Clearwood, San Antonio, TX 78233For SaleMLS ID #1942654, Sally Garza TREC #551025, Coldwell Banker D'Ann Harper. LERA MLS
- $189,0003 bd2 ba1.1k sqft318 Balboa Drive, Universal City, TX 78148For SaleMLS ID #1943021, Christopher Beal TREC #723559, eXp Realty. LERA MLS
- $209,9003 bd2 ba1.4k sqft5058 GALAHAD DR, San Antonio, TX 78218For SaleMLS ID #1963826, Leah McNamara TREC #465756, Best Practices Realty. LERA MLS
- $229,9003 bd2 ba1.4k sqft13043 Feather Ridge, San Antonio, TX 78233For SaleMLS ID #1958289, Meghan Pelley TREC #527085, All City San Antonio Registered Series. LERA MLS
- $255,0004 bd3 ba2.1k sqft7218 ECHO RIDGE DR, Converse, TX 78109For SaleMLS ID #2004361, Eugene Morales TREC #687351, Keller Williams Heritage. LERA MLS
- $240,0003 bd2 ba1.3k sqft6126 HOPES FERRY ST, San Antonio, TX 78233For SaleMLS ID #1999650, Trudy Scott TREC #676737, Coldwell Banker D'Ann Harper. LERA MLS
- $215,0004 bd2 ba1.3k sqft6707 Pear Tree, San Antonio, TX 78218For SaleMLS ID #1997218, Lourdes Jacques TREC #459207, America Realty. LERA MLS
