WOW!!! ABSOLUTELY STUNNING!!! Luxury awaits in this breathtaking 4 level home that features a private elevator, hand-scraped hardwood floors, gourmet kitchen with Bosch appliances, and huge roof top terrace for entertaining. As soon as you enter, you notice natural light pouring into the home, highlighting carefully added details, including beamed kitchen ceiling, built in shelves, and waterfall island accented with contrasting fine cabinetry. The upper levels boast 4 generous bedrooms including deluxe owners bedroom en suite with massive walk in closet. The roof level has a private den/ rec room, bedroom and huge terrace that overlooks the river. THIS HOME DOES NOT DISAPPOINT!
Sold for $950,000
$950,000
520 Mia St, Fredericksburg, VA 22401
4beds
3,290sqft
Townhouse
Built in 2023
-- sqft lot
$989,100 Zestimate®
$289/sqft
$3,788 Estimated rent
Home value
$989,100
Estimated sales range
Not available
$3,788/mo
Zestimate® history
Owner options
List your home for rent
$3,788/mo
Rent Zestimate®
Find your next renter with Zillow Rental Manager. Plus, with online applications, you can quickly screen prospective tenants – for free.
$3,788/mo
Rent Zestimate®
Refinance and save
$5,715/mo
Est. payment
Refinancing to a lower rate could help reduce your monthly payments and save thousands over the life of the loan.
$5,715/mo
Est. payment
Explore your selling options
Work with a Zillow partner agent
Leverage their expertise and Zillow's premium Showcase listings to get your home seen by more buyers.
Get startedList with your own agent
Get your home in front of millions of buyers by listing it on Zillow.
Learn how to do itSell it yourself
Take full control of how buyers see your home on Zillow by listing For Sale by Owner (FSBO).
List your homeWhat's special
Private elevatorHuge roof top terraceWaterfall islandBeamed kitchen ceilingHand-scraped hardwood floorsBuilt in shelvesMassive walk in closet
Zillow last checked:
Listing updated:
Listed by:
Will Montminy 540-845-8208,
Berkshire Hathaway HomeServices PenFed Realty,
Co-Listing Agent: Edward Burrow 540-993-6723,
Berkshire Hathaway HomeServices PenFed Realty
Bought with:
Juli Hawkins, 0225090885
Redfin Corporation
Source: Bright MLS,MLS#: VAFB2007138
Facts & features
Interior
Bedrooms & bathrooms
- Bedrooms: 4
- Bathrooms: 5
- Full bathrooms: 3
- 1/2 bathrooms: 2
- Main level bathrooms: 1
Rooms
- Room types: Dining Room, Primary Bedroom, Bedroom 2, Bedroom 3, Bedroom 4, Kitchen, Family Room, Loft, Recreation Room, Primary Bathroom
Heating
- Forced Air, Natural Gas
Cooling
- Central Air, Electric
Appliances
- Included: Microwave, Dishwasher, Disposal, Dryer, Exhaust Fan, Ice Maker, Range Hood, Refrigerator, Stainless Steel Appliance(s), Water Heater, Oven, Washer, Electric Water Heater
- Laundry: Upper Level, Washer In Unit, Dryer In Unit
Features
- Breakfast Area, Ceiling Fan(s), Dining Area, Elevator, Exposed Beams, Open Floorplan, Kitchen Island, Pantry, Primary Bath(s), Recessed Lighting, Bathroom - Stall Shower, Bathroom - Tub Shower, Upgraded Countertops, Walk-In Closet(s), Bar, 9'+ Ceilings, Beamed Ceilings, Dry Wall, Tray Ceiling(s)
- Flooring: Carpet, Hardwood, Ceramic Tile, Wood
- Doors: Insulated, Six Panel, Sliding Glass
- Windows: Casement, Double Hung, Energy Efficient, Insulated Windows, Low Emissivity Windows, Screens
- Has basement: No
- Number of fireplaces: 1
- Fireplace features: Electric
Interior area
- Total structure area: 3,290
- Total interior livable area: 3,290 sqft
- Finished area above ground: 3,290
Property
Parking
- Total spaces: 2
- Parking features: Garage Faces Front, Garage Door Opener, Inside Entrance, Attached
- Attached garage spaces: 2
Accessibility
- Accessibility features: Accessible Elevator Installed, Accessible Entrance
Features
- Levels: Four
- Stories: 4
- Patio & porch: Deck, Roof, Terrace
- Exterior features: Lighting, Rain Gutters, Sidewalks, Street Lights
- Pool features: None
- Has view: Yes
- View description: River, City
- Has water view: Yes
- Water view: River
- Waterfront features: River
Lot
- Features: No Thru Street, Downtown
Details
- Additional structures: Above Grade
- Parcel number: 7789234829
- Zoning: CD
- Special conditions: Standard
- Other equipment: None
Construction
Type & style
- Home type: Townhouse
- Architectural style: Traditional
- Property subtype: Townhouse
Materials
- Brick, HardiPlank Type
- Foundation: Slab
- Roof: Asphalt
Condition
- Excellent,Very Good
- New construction: No
- Year built: 2023
Details
- Builder name: Riverview on Sophia LLC
Utilities & green energy
- Electric: 200+ Amp Service
- Sewer: Public Sewer
- Water: Public
- Utilities for property: Natural Gas Available, Electricity Available, Water Available, Fiber Optic, Cable
Community & HOA
Community
- Security: Fire Sprinkler System, Smoke Detector(s)
- Subdivision: Riverplace
HOA
- Has HOA: Yes
- Amenities included: None
- Services included: Common Area Maintenance, Snow Removal
- HOA fee: $150 monthly
- HOA name: RIVERVIEW ON SOPHIA HOMEOWNERS ASSOCIATION
Location
- Region: Fredericksburg
Financial & listing details
- Price per square foot: $289/sqft
- Tax assessed value: $945,000
- Annual tax amount: $4,500
- Date on market: 11/1/2024
- Listing agreement: Exclusive Right To Sell
- Listing terms: Cash,Conventional,FHA,VA Loan
- Ownership: Fee Simple
- Road surface type: Paved
Price history
| Date | Event | Price |
|---|---|---|
| 1/13/2025 | Sold | $950,000-4.9%$289/sqft |
Source:  Bright MLS #VAFB2007138 Report a problem Bright MLS #VAFB2007138 Report a problem | ||
| 1/7/2025 | Contingent | $999,000$304/sqft |
Source: Bright MLS #VAFB2007138 Report a problem | ||
| 11/1/2024 | Listed for sale | $999,000+5.2%$304/sqft |
Source: Bright MLS #VAFB2007138 Report a problem | ||
| 11/9/2023 | Sold | $950,000-5%$289/sqft |
Source: Bright MLS #VAFB2004726 Report a problem | ||
| 10/20/2023 | Pending sale | $999,900$304/sqft |
Source: Bright MLS #VAFB2004726 Report a problem | ||
| 9/15/2023 | Listed for sale | $999,900$304/sqft |
Source: Bright MLS #VAFB2004726 Report a problem | ||
| 9/11/2023 | Listing removed | -- |
Source: Bright MLS #VAFB2004280 Report a problem | ||
| 7/17/2023 | Price change | $999,900-4.5%$304/sqft |
Source: Bright MLS #VAFB2004280 Report a problem | ||
| 6/24/2023 | Listed for sale | $1,047,550-7.3%$318/sqft |
Source: Bright MLS #VAFB2004280 Report a problem | ||
| 6/24/2023 | Listing removed | $1,129,900$343/sqft |
Source: Bright MLS #VAFB2002560 Report a problem | ||
| 5/3/2023 | Contingent | $1,129,900$343/sqft |
Source: Bright MLS #VAFB2002560 Report a problem | ||
| 8/13/2022 | Price change | $1,129,900-13%$343/sqft |
Source: Bright MLS #VAFB2002560 Report a problem | ||
| 4/29/2022 | Listed for sale | $1,299,000$395/sqft |
Source: Bright MLS #VAFB2001916 Report a problem | ||
Public tax history
| Year | Property taxes | Tax assessment |
|---|---|---|
| 2025 | $7,655 +5.2% | $945,000 |
| 2024 | $7,277 -2.5% | $945,000 +139.4% |
| 2023 | $7,462 +119.8% | $394,800 |
| 2022 | $3,395 +99.5% | $394,800 +92.6% |
| 2021 | $1,702 +78.6% | $205,000 +82.9% |
| 2020 | $953 | $112,100 |
Find assessor info on the county website
Neighborhood: Downtown
Nearby homes
- $920,0005 bd5 ba3k sqft522 Mia St, Fredericksburg, VA 22401Sold
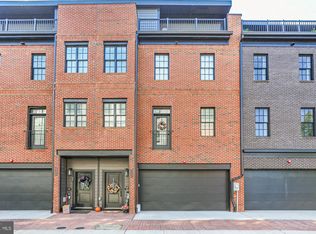
- $908,5004 bd5 ba3k sqft526 Mia St, Fredericksburg, VA 22401Sold

- $---- bd-- ba2.6k sqft808 Caroline St, Fredericksburg, VA 22401Off Market
- $---- bd1 ba400 sqft806 Caroline St #B, Fredericksburg, VA 22401Off Market
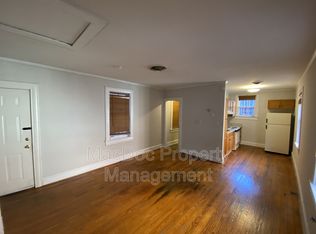
- $--1 bd1 ba650 sqft806 Caroline St APT A, Fredericksburg, VA 22401Off Market
- $---- bd1 ba650 sqft808 1/2 Caroline St #B, Fredericksburg, VA 22401Off Market
- $590,4002 bd1 ba-- sqft818 Caroline St, Fredericksburg, VA 22401Off Market
- $--2 bd2 ba870 sqft209 Hanover St APT 4, Fredericksburg, VA 22401Off Market
Nearby schools
GreatSchools rating
- 1/10Hugh Mercer Elementary SchoolGrades: K-5Distance: 1.5 mi
- 3/10Walker-Grant Middle SchoolGrades: 6-8Distance: 2.7 mi
- 2/10James Monroe High SchoolGrades: 9-12Distance: 1.1 mi
Schools provided by the listing agent
- Elementary: Hugh Mercer
- Middle: Walker-grant
- High: James Monroe
- District: Fredericksburg City Public Schools
Source: Bright MLS. This data may not be complete. We recommend contacting the local school district to confirm school assignments for this home.
Get a cash offer in 3 minutes
Find out how much your home could sell for in as little as 3 minutes with a no-obligation cash offer.
Estimated market value
$989,100
Get a cash offer in 3 minutes
Find out how much your home could sell for in as little as 3 minutes with a no-obligation cash offer.
Estimated market value
$989,100
Nearby cities
Nearby neighborhoods
Nearby zip codes
Other Fredericksburg Topics
