Welcome home to this not one, not two but four level pristine downtown home that has views of the river, community, and the historic downtown of Fredericksburg where so many are proud to call home. This home has a two-car attached garage, and more parking right in front of the garage, which is unheard of in downtown. As you are walking into the home you are greeted by ample storage and stairwell that will lead you right to the main floor that is naturally lit with an open concept and Quartz countertops with an eat-in kitchen counter top island. The living room provides room for you to have people over and entertain on the back deck that you can just watch the world go by as you sip on your favorite beverage. The kitchen is enticing you to make your favorite holiday meal and have everyone over to enjoy. As you meander up to the 3rd floor and DONT WORRY there is an ELEVATOR so no issues with steps, you are welcomed with the main suite, bath and large walk-in closet. Then to the left there are two ample sized bedrooms with a shared bathroom to the right. This home is split for a perfect balance for any and all. If you continue onto the 4th floor you will find a shared space and two more amazing views of downtown and city life. What you can do with this space is limitless... bar, yoga, paint, read, play room, and soo much more. There is a separate room off of the top floor that has one of the best views of the city!!!! But wait there is more.. There is a 4th bedroom OR office on the top floor that allows you to do so much more . The first floor space could be a 2nd living space with bathroom or can be the 5th bedroom, perfect for the college kid, in-law (since there is an elevator) or just another "chill" spot for an office or "play" space. This house does not stop giving from the views, to space, the upgrades, and location... the list goes on and on. High-end appliances and finishes. Steps from the train, minutes from I-95, a stroll to downtown city where the restaurants, entertainment, parks, and so many things to do... this home is one you will fall in love with and call FXBG home for life! Upgrades to include: Private elevator to every floor in the home, Pella windows and doors, Bosch appliances, Deck overlooking city scape, Deck on main level for morning coffee and grilling, built-in garage shelving
Sold for $920,000
$920,000
522 Mia St, Fredericksburg, VA 22401
5beds
3,033sqft
Townhouse
Built in 2022
1,306 Square Feet Lot
$952,000 Zestimate®
$303/sqft
$4,047 Estimated rent
Home value
$952,000
Estimated sales range
Not available
$4,047/mo
Zestimate® history
Owner options
List your home for rent
$4,047/mo
Rent Zestimate®
Find your next renter with Zillow Rental Manager. Plus, with online applications, you can quickly screen prospective tenants – for free.
$4,047/mo
Rent Zestimate®
Refinance and save
$5,594/mo
Est. payment
Refinancing to a lower rate could help reduce your monthly payments and save thousands over the life of the loan.
$5,594/mo
Est. payment
Explore your selling options
Work with a Zillow partner agent
Leverage their expertise and Zillow's premium Showcase listings to get your home seen by more buyers.
Get startedList with your own agent
Get your home in front of millions of buyers by listing it on Zillow.
Learn how to do itSell it yourself
Take full control of how buyers see your home on Zillow by listing For Sale by Owner (FSBO).
List your homeWhat's special
Built-in garage shelvingTwo-car attached garageMain suiteDeck on main levelOpen conceptDeck overlooking city scapeAmple storage
Zillow last checked:
Listing updated:
Listed by:
Sarah Anne Hurst 540-305-7244,
Coldwell Banker Elite
Bought with:
Vicki Thompson, 0225208804
NEXTHOME BLUE HERON REALTY GROUP
Source: Bright MLS,MLS#: VAFB2006948
Facts & features
Interior
Bedrooms & bathrooms
- Bedrooms: 5
- Bathrooms: 5
- Full bathrooms: 3
- 1/2 bathrooms: 2
- Main level bathrooms: 1
Basement
- Area: 0
Heating
- Forced Air, Natural Gas
Cooling
- Central Air, Electric
Appliances
- Included: Microwave, Dishwasher, Disposal, Dryer, Energy Efficient Appliances, Oven, Oven/Range - Gas, Range Hood, Refrigerator, Stainless Steel Appliance(s), Washer, Electric Water Heater
- Laundry: Upper Level
Features
- Soaking Tub, Bathroom - Tub Shower, Breakfast Area, Ceiling Fan(s), Combination Dining/Living, Crown Molding, Elevator, Family Room Off Kitchen, Open Floorplan, Kitchen - Gourmet, Kitchen Island, Pantry, Recessed Lighting, Upgraded Countertops, Walk-In Closet(s), 9'+ Ceilings, Beamed Ceilings
- Flooring: Hardwood, Ceramic Tile, Wood
- Windows: Window Treatments
- Has basement: No
- Has fireplace: No
Interior area
- Total structure area: 3,033
- Total interior livable area: 3,033 sqft
- Finished area above ground: 3,033
- Finished area below ground: 0
Property
Parking
- Total spaces: 2
- Parking features: Storage, Garage Faces Front, Attached, On Street
- Attached garage spaces: 2
- Has uncovered spaces: Yes
Accessibility
- Accessibility features: Accessible Elevator Installed
Features
- Levels: Four
- Stories: 4
- Exterior features: Street Lights, Balcony
- Pool features: None
- Has view: Yes
- View description: City, Panoramic, River, Street
- Has water view: Yes
- Water view: River
Lot
- Size: 1,306 Square Feet
Details
- Additional structures: Above Grade, Below Grade
- Parcel number: 7789234837
- Zoning: CD
- Special conditions: Standard
Construction
Type & style
- Home type: Townhouse
- Architectural style: Transitional
- Property subtype: Townhouse
Materials
- Brick, HardiPlank Type
- Foundation: Slab
- Roof: Asphalt
Condition
- Excellent
- New construction: No
- Year built: 2022
Details
- Builder name: Riverview on Sophia LLC
Utilities & green energy
- Sewer: Public Sewer
- Water: Public
- Utilities for property: Fiber Optic
Community & HOA
Community
- Security: Fire Sprinkler System
- Subdivision: Riverplace
HOA
- Has HOA: Yes
- Services included: Common Area Maintenance, Snow Removal
- HOA fee: $159 monthly
Location
- Region: Fredericksburg
Financial & listing details
- Price per square foot: $303/sqft
- Tax assessed value: $200,000
- Annual tax amount: $1,660
- Date on market: 10/15/2024
- Listing agreement: Exclusive Right To Sell
- Listing terms: Cash,Contract,Conventional,FHA,Negotiable,VA Loan,Other
- Inclusions: Ring Doorbell And Rear Camera, Electric Fireplace
- Ownership: Fee Simple
Price history
| Date | Event | Price |
|---|---|---|
| 4/21/2025 | Sold | $920,000-1%$303/sqft |
Source:  Bright MLS #VAFB2006948 Report a problem Bright MLS #VAFB2006948 Report a problem | ||
| 3/11/2025 | Pending sale | $928,900$306/sqft |
Source: Bright MLS #VAFB2006948 Report a problem | ||
| 12/5/2024 | Price change | $928,9000%$306/sqft |
Source: Bright MLS #VAFB2006948 Report a problem | ||
| 11/1/2024 | Price change | $929,000-0.6%$306/sqft |
Source: Bright MLS #VAFB2006948 Report a problem | ||
| 10/15/2024 | Listed for sale | $934,500+6.2%$308/sqft |
Source: Bright MLS #VAFB2006948 Report a problem | ||
| 12/19/2023 | Sold | $880,000-2.1%$290/sqft |
Source: Bright MLS #VAFB2004760 Report a problem | ||
| 11/16/2023 | Contingent | $899,000$296/sqft |
Source: Bright MLS #VAFB2004760 Report a problem | ||
| 9/20/2023 | Listed for sale | $899,000$296/sqft |
Source: Bright MLS #VAFB2004760 Report a problem | ||
| 9/11/2023 | Listing removed | -- |
Source: Bright MLS #VAFB2004054 Report a problem | ||
| 6/28/2023 | Price change | $899,000-9.6%$296/sqft |
Source: Bright MLS #VAFB2004054 Report a problem | ||
| 5/23/2023 | Price change | $994,900-8.7%$328/sqft |
Source: Bright MLS #VAFB2004054 Report a problem | ||
| 8/13/2022 | Price change | $1,089,900-14.8%$359/sqft |
Source: Bright MLS #VAFB2002564 Report a problem | ||
| 4/29/2022 | Listed for sale | $1,279,000$422/sqft |
Source: Bright MLS #VAFB2001950 Report a problem | ||
Public tax history
| Year | Property taxes | Tax assessment |
|---|---|---|
| 2025 | $7,237 +5.2% | $893,400 |
| 2024 | $6,879 -1.7% | $893,400 +136.9% |
| 2023 | $7,001 +115.8% | $377,200 |
| 2022 | $3,244 +95.4% | $377,200 +88.6% |
| 2021 | $1,660 +70.4% | $200,000 +74.5% |
| 2020 | $974 | $114,600 |
Find assessor info on the county website
Neighborhood: Downtown
Nearby homes
- $908,5004 bd5 ba3k sqft526 Mia St, Fredericksburg, VA 22401Sold

- $950,0004 bd5 ba3.2k sqft520 Mia St, Fredericksburg, VA 22401Sold
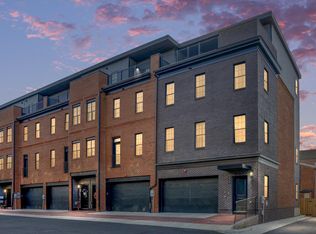
- $---- bd-- ba2.6k sqft808 Caroline St, Fredericksburg, VA 22401Off Market
- $---- bd1 ba400 sqft806 Caroline St #B, Fredericksburg, VA 22401Off Market
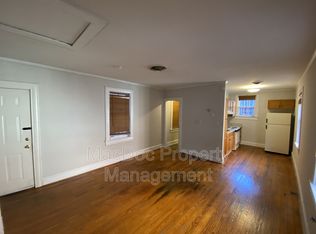
- $--1 bd1 ba650 sqft806 Caroline St APT A, Fredericksburg, VA 22401Off Market
- $---- bd1 ba650 sqft808 1/2 Caroline St #B, Fredericksburg, VA 22401Off Market
- $577,2002 bd1 ba-- sqft818 Caroline St, Fredericksburg, VA 22401Off Market
- $--2 bd2 ba870 sqft209 Hanover St APT 4, Fredericksburg, VA 22401Off Market
Nearby schools
GreatSchools rating
- 1/10Hugh Mercer Elementary SchoolGrades: K-5Distance: 1.5 mi
- 3/10Walker-Grant Middle SchoolGrades: 6-8Distance: 2.7 mi
- 2/10James Monroe High SchoolGrades: 9-12Distance: 1.1 mi
Schools provided by the listing agent
- Elementary: Hugh Mercer
- Middle: Walker Grant
- High: James Monroe
- District: Fredericksburg City Public Schools
Source: Bright MLS. This data may not be complete. We recommend contacting the local school district to confirm school assignments for this home.
Get a cash offer in 3 minutes
Find out how much your home could sell for in as little as 3 minutes with a no-obligation cash offer.
Estimated market value
$952,000
Get a cash offer in 3 minutes
Find out how much your home could sell for in as little as 3 minutes with a no-obligation cash offer.
Estimated market value
$952,000
Nearby cities
Nearby neighborhoods
Nearby zip codes
Other Fredericksburg Topics
