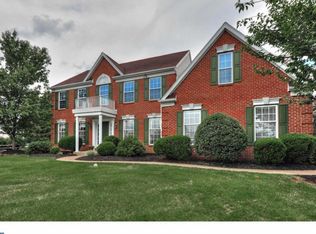
**OFFER DEADLINE - MONDAY, JANUARY 27th AT 12PM **Welcome to 520 Michelle Lane, Collegeville, PA 19426, located in the highly sought-after Perkiomen Valley School District! This charming home features a grand two-story foyer, 2-car side entry garage and a serene backyard with mature landscaping. The main floor boasts hardwood flooring throughout, an eat-in kitchen with stainless steel appliances, and built-in shelving. Adjacent to the kitchen, you'll find a laundry room with a utility sink, and separate entries to both the garage and the backyard. The main floor also features a large bonus room, which could be used as a 5th bedroom or office. The spacious family room has a wood burning fireplace with a detailed mantle that adds an extra layer of coziness on those cold winter nights. The open and bright front room, dining room and powder room finish off the main floor. Upstairs has 4 spacious bedrooms and 2 full bathrooms. The primary bedroom includes a walk-in closet, sitting room and ensuite bathroom with double vanity sinks, soaking tub & updated tile walk-in shower. Enjoy the backyard on the spacious paver patio, stone fire pit & outdoor lighting. All this and NO HOA FEES!! Don't miss the opportunity to make this beautiful home the ONE! Come to our Open House on Saturday 1/25/25 from 12-2pm! Schedule a showing today and experience all it has to offer.
Sold for $727,000
$727,000
520 Michelle Ln, Trappe, PA 19426
4beds
3,099sqft
Single Family Residence
Built in 1995
0.69 Acres Lot
$755,900 Zestimate®
$235/sqft
$4,323 Estimated rent
Home value
$755,900
$695,000 - $816,000
$4,323/mo
Zestimate® history
Owner options
List your home for rent
$4,323/mo
Rent Zestimate®
Find your next renter with Zillow Rental Manager. Plus, with online applications, you can quickly screen prospective tenants – for free.
$4,323/mo
Rent Zestimate®
Refinance and save
$4,681/mo
Est. payment
Refinancing to a lower rate could help reduce your monthly payments and save thousands over the life of the loan.
$4,681/mo
Est. payment
Explore your selling options
Work with a Zillow partner agent
Leverage their expertise and Zillow's premium Showcase listings to get your home seen by more buyers.
Get startedList with your own agent
Get your home in front of millions of buyers by listing it on Zillow.
Learn how to do itSell it yourself
Take full control of how buyers see your home on Zillow by listing For Sale by Owner (FSBO).
List your homeWhat's special
Wood burning fireplaceBuilt-in shelvingSpacious paver patioSitting roomSoaking tubLarge bonus roomGrand two-story foyer
Zillow last checked:
Listing updated:
Listed by:
Sloan Coletta 484-994-3495,
Realty One Group Restore - Collegeville
Bought with:
Andrea Clair, RS363464
Real of Pennsylvania
Matthew Marino, RS334793
Real of Pennsylvania
Source: Bright MLS,MLS#: PAMC2125948
Facts & features
Interior
Bedrooms & bathrooms
- Bedrooms: 4
- Bathrooms: 3
- Full bathrooms: 2
- 1/2 bathrooms: 1
- Main level bathrooms: 1
Basement
- Area: 0
Heating
- Forced Air, Natural Gas
Cooling
- Central Air, Electric
Appliances
- Included: Microwave, Built-In Range, Dishwasher, Refrigerator, Stainless Steel Appliance(s), Water Heater, Gas Water Heater, Electric Water Heater
- Laundry: Main Level
Features
- Additional Stairway, Soaking Tub, Bathroom - Tub Shower, Bathroom - Walk-In Shower, Breakfast Area, Built-in Features, Ceiling Fan(s), Chair Railings, Crown Molding, Double/Dual Staircase, Family Room Off Kitchen, Open Floorplan, Formal/Separate Dining Room, Eat-in Kitchen, Recessed Lighting, Walk-In Closet(s), 9'+ Ceilings, 2 Story Ceilings, Cathedral Ceiling(s)
- Flooring: Carpet, Hardwood, Ceramic Tile, Wood
- Windows: Window Treatments
- Basement: Drainage System,Full,Sump Pump,Unfinished
- Number of fireplaces: 1
- Fireplace features: Glass Doors, Marble, Wood Burning, Mantel(s)
Interior area
- Total structure area: 3,099
- Total interior livable area: 3,099 sqft
- Finished area above ground: 3,099
- Finished area below ground: 0
Property
Parking
- Total spaces: 8
- Parking features: Garage Faces Side, Garage Door Opener, Inside Entrance, Attached, Driveway, On Street
- Attached garage spaces: 2
- Uncovered spaces: 6
Accessibility
- Accessibility features: Accessible Entrance
Features
- Levels: Two
- Stories: 2
- Patio & porch: Patio
- Exterior features: Lighting, Sidewalks, Street Lights
- Pool features: None
- Fencing: Electric
Lot
- Size: 0.69 Acres
- Dimensions: 126.00 x 240.00
- Features: Front Yard, Landscaped, Rear Yard
Details
- Additional structures: Above Grade, Below Grade
- Parcel number: 230000881924
- Zoning: RES
- Special conditions: Standard
Construction
Type & style
- Home type: SingleFamily
- Architectural style: Colonial
- Property subtype: Single Family Residence
Materials
- Vinyl Siding, Stucco
- Foundation: Concrete Perimeter
- Roof: Shingle
Condition
- Good
- New construction: No
- Year built: 1995
Details
- Builder name: Philomeno & Salamone
Utilities & green energy
- Electric: 200+ Amp Service
- Sewer: Public Sewer
- Water: Public
- Utilities for property: Cable Connected, Sewer Available, Underground Utilities, Natural Gas Available, Water Available, Electricity Available, Cable
Community & neighborhood
Security
- Security features: Smoke Detector(s)
Location
- Region: Trappe
- Subdivision: Regency Knoll
- Municipality: TRAPPE BORO
Other
Other facts
- Listing agreement: Exclusive Agency
- Listing terms: Conventional,Cash,FHA,VA Loan
- Ownership: Fee Simple
Price history
| Date | Event | Price |
|---|---|---|
| 3/26/2025 | Sold | $727,000+1.1%$235/sqft |
Source:  Bright MLS #PAMC2125948 Report a problem Bright MLS #PAMC2125948 Report a problem | ||
| 1/28/2025 | Pending sale | $719,000$232/sqft |
Source: Bright MLS #PAMC2125948 Report a problem | ||
| 1/24/2025 | Listed for sale | $719,000+54.6%$232/sqft |
Source: Bright MLS #PAMC2125948 Report a problem | ||
| 8/1/2014 | Sold | $465,000-2.1%$150/sqft |
Source: Public Record Report a problem | ||
| 5/31/2014 | Price change | $475,000-1%$153/sqft |
Source: Weichert Realtors #6392291 Report a problem | ||
| 5/21/2014 | Listed for sale | $479,900-0.6%$155/sqft |
Source: Weichert Realtors #6392291 Report a problem | ||
| 10/20/2008 | Sold | $483,000-5.3%$156/sqft |
Source: Public Record Report a problem | ||
| 7/12/2008 | Listing removed | $509,900$165/sqft |
Source: Coldwell Banker** #5304401 Report a problem | ||
| 3/12/2008 | Listed for sale | $509,900+92.4%$165/sqft |
Source: NCI #5304401 Report a problem | ||
| 5/17/1995 | Sold | $265,000$86/sqft |
Source: Public Record Report a problem | ||
Public tax history
| Year | Property taxes | Tax assessment |
|---|---|---|
| 2025 | $10,894 +6% | $247,780 |
| 2024 | $10,277 | $247,780 |
| 2023 | $10,277 +3.3% | $247,780 |
| 2022 | $9,944 +2.9% | $247,780 |
| 2021 | $9,664 +2.5% | $247,780 |
| 2020 | $9,425 +1.3% | $247,780 |
| 2019 | $9,304 +2.4% | $247,780 |
| 2018 | $9,086 +3.2% | $247,780 |
| 2017 | $8,803 +2.1% | $247,780 |
| 2016 | $8,622 +2% | $247,780 |
| 2015 | $8,457 +2.2% | $247,780 |
| 2014 | $8,271 +3.1% | $247,780 |
| 2013 | $8,026 +2% | $247,780 |
| 2012 | $7,865 +2.9% | $247,780 |
| 2011 | $7,641 +2.6% | $247,780 |
| 2010 | $7,445 +3.5% | $247,780 |
| 2009 | $7,195 +3.5% | $247,780 |
| 2008 | $6,952 +5.1% | -- |
| 2007 | $6,616 +6.5% | -- |
| 2006 | $6,211 +8.7% | -- |
| 2005 | $5,715 +8.7% | -- |
| 2004 | $5,259 +4.3% | -- |
| 2003 | $5,043 +0.8% | -- |
| 2002 | $5,003 +10.7% | -- |
| 2000 | $4,520 +3.9% | -- |
| 1999 | $4,351 | -- |
Find assessor info on the county website
Neighborhood: Trappe
Nearby schools
GreatSchools rating
- 8/10South El SchoolGrades: K-5Distance: 0.6 mi
- 7/10Perkiomen Valley Middle School-EastGrades: 6-8Distance: 0.8 mi
- 9/10Perkiomen Valley High SchoolGrades: 9-12Distance: 0.9 mi
Schools provided by the listing agent
- Elementary: South Elem
- Middle: Perkiomen Valley Middle School East
- High: Perkiomen Valley
- District: Perkiomen Valley
Source: Bright MLS. This data may not be complete. We recommend contacting the local school district to confirm school assignments for this home.
Get a cash offer in 3 minutes
Find out how much your home could sell for in as little as 3 minutes with a no-obligation cash offer.
Estimated market value
$755,900
Get a cash offer in 3 minutes
Find out how much your home could sell for in as little as 3 minutes with a no-obligation cash offer.
Estimated market value
$755,900
- Pennsylvania
- Montgomery County
- Collegeville
- 19426
- Trappe
- 520 Michelle Ln
Nearby cities
Nearby neighborhoods
Nearby zip codes
Other Collegeville Topics
