Welcome to this spectacular 4-bedroom, 2.5-bath single-family home offering spacious living, exceptional entertaining spaces, and resort-style outdoor amenities. Situated on a level lot with open land in both the front and rear of the property, this home provides the perfect balance of privacy, space, and functionality. At the heart of the home is the truly stunning expanded eat-in kitchen — a showpiece designed for both everyday living and unforgettable gatherings. A massive addition transformed this space into the centerpiece of the home, offering an abundance of room for cooking, dining, and entertaining. Featuring extensive cabinetry, generous pantry storage, expansive counter space, and room for large gatherings, this kitchen effortlessly combines functionality with warmth and style. Whether hosting holidays, casual dinners, or morning coffee with family, this space was designed to bring people together. The main level also features a warm and inviting living room with a gas fireplace and a formal dining room ideal for entertaining guests or special occasions. Upstairs, the spacious primary suite offers a private retreat complete with a luxurious en-suite bathroom featuring his-and-hers sinks, vanity area, soaking tub, separate shower, and a massive walk-in closet with plenty of space to comfortably get ready and stay organized. The secondary bedrooms are all generously sized and include carpeting and ceiling fans for added comfort. The fully finished basement adds even more versatile living space perfect for a media room, recreation area, home office, gym, or playroom. Step outside and experience your own private backyard oasis centered around the stunning saltwater inground pool and exceptional outdoor entertaining pavilion. Designed for seamless indoor-outdoor living, the pavilion features a built-in grill, mini refrigerator, island seating for four, and ample covered space for relaxing or entertaining all summer long. Whether enjoying quiet evenings poolside, hosting large gatherings, or spending weekends with friends and family, this outdoor space delivers the feel of a private resort right at home. A cozy firepit area and convenient exterior-access bathroom further enhance the backyard experience. Additional updates include a roof replacement in 2021, along with replaced windows and skylights during ownership, providing peace of mind and improved efficiency. This exceptional property combines spacious interior living with standout kitchen and outdoor spaces rarely found in one home.
Sold for $950,000
$950,000
525 Michelle Ln, Collegeville, PA 19426
4beds
3,084sqft
Single Family Residence
Built in 1995
0.74 Acres Lot
$950,600 Zestimate®
$308/sqft
$4,572 Estimated rent
Home value
$950,600
$894,000 - $1.01M
$4,572/mo
Zestimate® history
Owner options
List your home for rent
$4,572/mo
Rent Zestimate®
Find your next renter with Zillow Rental Manager. Plus, with online applications, you can quickly screen prospective tenants – for free.
$4,572/mo
Rent Zestimate®
Refinance and save
$6,153/mo
Est. payment
Refinancing to a lower rate could help reduce your monthly payments and save thousands over the life of the loan.
$6,153/mo
Est. payment
Explore your selling options
Work with a Zillow partner agent
Leverage their expertise and Zillow's premium Showcase listings to get your home seen by more buyers.
Get startedList with your own agent
Get your home in front of millions of buyers by listing it on Zillow.
Learn how to do itSell it yourself
Take full control of how buyers see your home on Zillow by listing For Sale by Owner (FSBO).
List your homeWhat's special
Cozy firepit areaSpacious livingExceptional entertaining spacesExceptional outdoor entertaining pavilionResort-style outdoor amenitiesGenerous pantry storageConvenient exterior-access bathroom
Zillow last checked:
Listing updated:
Listed by:
Janel Loughin 484-352-3482,
Real Broker, LLC,
Co-Listing Agent: Julie Powers 267-269-5080,
Real of Pennsylvania
Bought with:
Dottie Jakuboski, RS283393
Coldwell Banker Hearthside-Lahaska
Source: Bright MLS,MLS#: PAMC2176144
Facts & features
Interior
Bedrooms & bathrooms
- Bedrooms: 4
- Bathrooms: 3
- Full bathrooms: 2
- 1/2 bathrooms: 1
- Main level bathrooms: 1
Basement
- Area: 0
Heating
- Central, Natural Gas
Cooling
- Central Air, Electric
Appliances
- Included: Gas Water Heater
Features
- Basement: Full,Finished
- Has fireplace: No
Interior area
- Total structure area: 3,084
- Total interior livable area: 3,084 sqft
- Finished area above ground: 3,084
- Finished area below ground: 0
Property
Parking
- Total spaces: 2
- Parking features: Storage, Inside Entrance, Garage Door Opener, Attached, Driveway
- Attached garage spaces: 2
- Has uncovered spaces: Yes
Accessibility
- Accessibility features: None
Features
- Levels: Two
- Stories: 2
- Has private pool: Yes
- Pool features: In Ground, Salt Water, Heated, Private
Lot
- Size: 0.74 Acres
- Dimensions: 126.00 x 255.00
Details
- Additional structures: Above Grade, Below Grade
- Parcel number: 230000881825
- Zoning: RES
- Special conditions: Standard
Construction
Type & style
- Home type: SingleFamily
- Architectural style: Colonial
- Property subtype: Single Family Residence
Materials
- Vinyl Siding
- Foundation: Permanent
- Roof: Architectural Shingle
Condition
- New construction: No
- Year built: 1995
Utilities & green energy
- Sewer: Public Sewer
- Water: Public
Community & HOA
Community
- Subdivision: Regency Knoll
HOA
- Has HOA: No
Location
- Region: Collegeville
- Municipality: TRAPPE BORO
Financial & listing details
- Price per square foot: $308/sqft
- Tax assessed value: $273,460
- Annual tax amount: $12,749
- Date on market: 5/21/2026
- Listing agreement: Exclusive Agency
- Listing terms: Cash,Conventional,FHA,VA Loan
- Ownership: Fee Simple
Price history
| Date | Event | Price |
|---|---|---|
| 6/29/2026 | Sold | $950,000+11.8%$308/sqft |
Source:  Bright MLS #PAMC2176144 Report a problem Bright MLS #PAMC2176144 Report a problem | ||
| 6/12/2026 | Pending sale | $850,000$276/sqft |
Source: Bright MLS #PAMC2176144 Report a problem | ||
| 5/29/2026 | Contingent | $850,000$276/sqft |
Source: Bright MLS #PAMC2176144 Report a problem | ||
| 5/21/2026 | Listed for sale | $850,000+111.4%$276/sqft |
Source: Bright MLS #PAMC2176144 Report a problem | ||
| 12/23/2003 | Sold | $402,000+69.6%$130/sqft |
Source: Public Record Report a problem | ||
| 8/7/1997 | Sold | $237,000-3.3%$77/sqft |
Source: Public Record Report a problem | ||
| 5/2/1996 | Sold | $245,000$79/sqft |
Source: Public Record Report a problem | ||
Public tax history
| Year | Property taxes | Tax assessment |
|---|---|---|
| 2025 | $12,023 +6% | $273,460 |
| 2024 | $11,343 | $273,460 |
| 2023 | $11,343 +3.4% | $273,460 |
| 2022 | $10,975 +2.9% | $273,460 |
| 2021 | $10,666 +2.5% | $273,460 |
| 2020 | $10,403 +1.3% | $273,460 |
| 2019 | $10,269 +2.4% | $273,460 |
| 2018 | $10,028 +3.2% | $273,460 |
| 2017 | $9,716 +2.1% | $273,460 |
| 2016 | $9,517 +2% | $273,460 |
| 2015 | $9,334 +2.2% | $273,460 |
| 2014 | $9,129 +3.1% | $273,460 |
| 2013 | $8,858 +2.1% | $273,460 |
| 2012 | $8,680 +2.9% | $273,460 |
| 2011 | $8,432 +2.6% | $273,460 |
| 2010 | $8,216 +3.5% | $273,460 |
| 2009 | $7,940 +25% | $273,460 |
| 2008 | $6,354 +5.1% | -- |
| 2007 | $6,047 +6.5% | -- |
| 2006 | $5,677 +8.7% | -- |
| 2005 | $5,224 +8.7% | -- |
| 2004 | $4,808 +4.3% | -- |
| 2003 | $4,611 +0.8% | -- |
| 2002 | $4,574 +10.7% | -- |
| 2000 | $4,131 +3.9% | -- |
| 1999 | $3,977 | -- |
Find assessor info on the county website
Neighborhood: Trappe
Nearby homes
- $825,7004 bd3 ba3.2k sqft535 Michelle Ln, Trappe, PA 19426Off Market
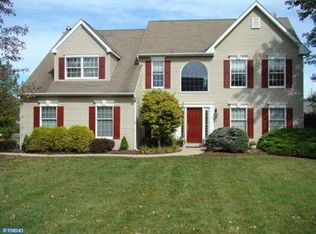
- $780,0004 bd3 ba3k sqft347 Nicholas Ln, Trappe, PA 19426Sold
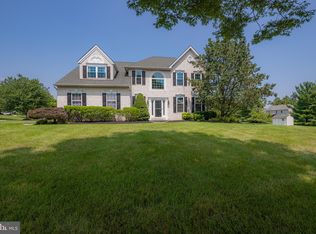
- $737,6004 bd2 ba2.6k sqft530 Betcher Rd, Trappe, PA 19426Off Market
- $836,6004 bd2 ba2.9k sqft545 Michelle Ln, Collegeville, PA 19426Off Market
- $730,4004 bd2 ba2.8k sqft520 Betcher Rd, Trappe, PA 19426Off Market
- $654,2004 bd2 ba2.3k sqft540 Betcher Rd, Trappe, PA 19426Off Market
- $727,0004 bd3 ba3k sqft520 Michelle Ln, Trappe, PA 19426Sold
- $823,5004 bd2 ba2.8k sqft530 Michelle Ln, Collegeville, PA 19426Off Market
Nearby schools
GreatSchools rating
- 8/10South El SchoolGrades: K-5Distance: 0.6 mi
- 7/10Perkiomen Valley Middle School-EastGrades: 6-8Distance: 0.8 mi
- 9/10Perkiomen Valley High SchoolGrades: 9-12Distance: 0.9 mi
Schools provided by the listing agent
- Middle: Perkiomen Valley Middle School East
- High: Perkiomen Valley
- District: Perkiomen Valley
Source: Bright MLS. This data may not be complete. We recommend contacting the local school district to confirm school assignments for this home.
Get a cash offer in 3 minutes
Find out how much your home could sell for in as little as 3 minutes with a no-obligation cash offer.
Estimated market value
$950,600
Get a cash offer in 3 minutes
Find out how much your home could sell for in as little as 3 minutes with a no-obligation cash offer.
Estimated market value
$950,600
- Pennsylvania
- Montgomery County
- Collegeville
- 19426
- Trappe
- 525 Michelle Ln
Nearby cities
Nearby neighborhoods
Nearby zip codes
Other Collegeville Topics
