This spacious and bright detached home in Preston Lake, built in 2022, offers exceptional living space with an intelligent floorplan and beautiful mountain views. The foyer is flanked by a formal living room and spacious dining room with paneled wainscoting, both soaked in natural light. The heart of the home can be found in the lovely family room, kitchen and breakfast room space, featuring gorgeous engineered hickory floors. The family room offers custom built-ins, a gas fireplace, and French doors leading to the rear deck and patio. The kitchen is a chef’s dream, complete with a large quartz island, gas cooktop with pot filler, abundant storage including a walk-in pantry, a farmhouse sink and high quality Fridigaire Professional stainless steel appliances. The main level owner’s suite features a generously sized bedroom with tray ceiling, and large windows with spectacular natural light, a luxurious bath with a soaking tub, a tiled shower with glass enclosure and a rainfall showerhead, as well as two walk-in closets. The main level also includes a half bath and a very large mudroom/laundry room combination with a sink, upper and lower cabinets, and quartz countertop. Upstairs, there are two sizable bedrooms with ensuite full baths as well as a third bedroom with hallway access to one of the ensuite baths. The home boasts nine-foot ceilings throughout. The very large unfinished lower level with rough-in for a full bath holds endless possibilities. Outdoor spaces are equally impressive, featuring a covered front porch, a rear deck with composite decking for low maintenance, an additional paver patio, and a gracious fully fenced rear and side yards. A two-car rear entry garage along with the driveway and ample street parking means your guests will be able to drop by anytime and the rear lane offers a private and safe area for biking or outdoor play! Preston Lake offers a family-friendly lifestyle with open spaces, scenic trails, a playground, a clubhouse with a fitness center, a community swimming pool, and a dog park. Just minutes from downtown Harrisonburg, JMU, Rockingham Memorial Hospital, Massanutten Mountain, and is conveniently located near the county commuter road as well as Interstate 81. This impressive community provides peaceful living while being close to the conveniences of the city!
Sold for $755,000
$755,000
520 Mollys Way Ln, Harrisonburg, VA 22801
4beds
3,800sqft
Single Family Residence
Built in 2022
0.44 Acres Lot
$794,400 Zestimate®
$199/sqft
$3,176 Estimated rent
Home value
$794,400
$755,000 - $834,000
$3,176/mo
Zestimate® history
Owner options
List your home for rent
$3,176/mo
Rent Zestimate®
Find your next renter with Zillow Rental Manager. Plus, with online applications, you can quickly screen prospective tenants – for free.
$3,176/mo
Rent Zestimate®
Refinance and save
$4,663/mo
Est. payment
Refinancing to a lower rate could help reduce your monthly payments and save thousands over the life of the loan.
$4,663/mo
Est. payment
Explore your selling options
Work with a Zillow partner agent
Leverage their expertise and Zillow's premium Showcase listings to get your home seen by more buyers.
Get startedList with your own agent
Get your home in front of millions of buyers by listing it on Zillow.
Learn how to do itSell it yourself
Take full control of how buyers see your home on Zillow by listing For Sale by Owner (FSBO).
List your homeWhat's special
Beautiful mountain viewsGas fireplaceUnfinished lower levelFarmhouse sinkPaver patioGorgeous engineered hickory floorsIntelligent floorplan
Zillow last checked:
Listing updated:
Listed by:
Micah Corder 571-271-9828,
Washington Fine Properties, LLC,
Co-Listing Agent: Jennifer H Thornett 703-506-1500,
Washington Fine Properties, LLC
Bought with:
NON MEMBER, 0225194075
Non Subscribing Office
Source: Bright MLS,MLS#: VARO2002082
Facts & features
Interior
Bedrooms & bathrooms
- Bedrooms: 4
- Bathrooms: 4
- Full bathrooms: 3
- 1/2 bathrooms: 1
- Main level bathrooms: 2
- Main level bedrooms: 1
Rooms
- Room types: Primary Bedroom
Primary bedroom
- Level: Main
Heating
- Heat Pump, Forced Air, Electric, Natural Gas
Cooling
- Central Air, Electric
Appliances
- Included: Dishwasher, Disposal, Microwave, Oven, Cooktop, Dryer, Refrigerator, Washer, Gas Water Heater
- Laundry: Main Level
Features
- Breakfast Area, Pantry, Recessed Lighting, Entry Level Bedroom, Open Floorplan, Kitchen - Gourmet, Primary Bath(s), Walk-In Closet(s)
- Basement: Interior Entry,Rough Bath Plumb,Sump Pump,Unfinished
- Number of fireplaces: 1
- Fireplace features: Other, Gas/Propane
Interior area
- Total structure area: 6,124
- Total interior livable area: 3,800 sqft
- Finished area above ground: 3,800
- Finished area below ground: 0
Property
Parking
- Total spaces: 2
- Parking features: Garage Faces Rear, Driveway, Attached
- Attached garage spaces: 2
- Has uncovered spaces: Yes
- Details: Garage Sqft: 462
Accessibility
- Accessibility features: None
Features
- Levels: Three
- Stories: 3
- Patio & porch: Patio, Deck
- Pool features: Community
Lot
- Size: 0.44 Acres
Details
- Additional structures: Above Grade, Below Grade
- Parcel number: 125A 2 33
- Zoning: R5
- Special conditions: Standard
Construction
Type & style
- Home type: SingleFamily
- Architectural style: Colonial
- Property subtype: Single Family Residence
Materials
- Cement Siding, Other
- Foundation: Other
Condition
- New construction: No
- Year built: 2022
Details
- Builder name: Evergreene
Utilities & green energy
- Sewer: Public Sewer
- Water: Public
Community & HOA
Community
- Subdivision: Preston Lake
HOA
- Has HOA: Yes
- Amenities included: Clubhouse, Fitness Center, Tot Lots/Playground, Pool, Jogging Path
- Services included: Common Area Maintenance, Internet, Cable TV, Pool(s), Snow Removal
- HOA fee: $220 monthly
- HOA name: PRESTON LAKE HOA
Location
- Region: Harrisonburg
Financial & listing details
- Price per square foot: $199/sqft
- Tax assessed value: $609,600
- Annual tax amount: $4,147
- Date on market: 3/8/2025
- Listing agreement: Exclusive Right To Sell
- Ownership: Fee Simple
Price history
| Date | Event | Price |
|---|---|---|
| 4/30/2025 | Sold | $755,000-1.3%$199/sqft |
Source:  Bright MLS #VARO2002082 Report a problem Bright MLS #VARO2002082 Report a problem | ||
| 3/30/2025 | Contingent | $765,000$201/sqft |
Source: Bright MLS #VARO2002082 Report a problem | ||
| 3/22/2025 | Price change | $765,000-1.3%$201/sqft |
Source: Bright MLS #VARO2002082 Report a problem | ||
| 3/9/2025 | Listed for sale | $775,000-1.9%$204/sqft |
Source: Bright MLS #VARO2002082 Report a problem | ||
| 11/27/2024 | Listing removed | $789,900$208/sqft |
Source: Bright MLS #VARO2001876 Report a problem | ||
| 11/1/2024 | Listed for sale | $789,900+1.9%$208/sqft |
Source: Bright MLS #VARO2001876 Report a problem | ||
| 5/19/2024 | Listing removed | -- |
Source: Bright MLS #VARO2001418 Report a problem | ||
| 4/13/2024 | Price change | $775,000-3.1%$204/sqft |
Source: Bright MLS #VARO2001418 Report a problem | ||
| 3/22/2024 | Listed for sale | $799,900+10.3%$211/sqft |
Source: Bright MLS #VARO2001418 Report a problem | ||
| 10/25/2022 | Sold | $725,000$191/sqft |
Source: Public Record Report a problem | ||
Public tax history
| Year | Property taxes | Tax assessment |
|---|---|---|
| 2024 | $4,278 +3.2% | $609,600 |
| 2023 | $4,145 +454.2% | $609,600 +454.2% |
| 2022 | $748 -8.1% | $110,000 |
| 2021 | $814 | $110,000 |
| 2020 | $814 | $110,000 |
| 2019 | $814 | $110,000 |
| 2018 | $814 +36.8% | $110,000 +29.4% |
| 2017 | $595 | $85,000 |
| 2016 | $595 +4.5% | $85,000 |
| 2015 | $570 +4.7% | $85,000 |
| 2014 | $544 | $85,000 -50% |
| 2013 | -- | $170,000 |
| 2012 | -- | $170,000 |
| 2011 | -- | $170,000 |
| 2010 | -- | $170,000 |
Find assessor info on the county website
Neighborhood: 22801
Nearby homes
- $755,0004 bd4 ba3.8k sqft520 Mollys Way, Rockingham, VA 22801Sold
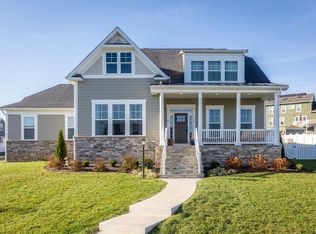
- $793,0003 bd4 ba3.5k sqft3060 Henry Grant Hl, Rockingham, VA 22801Off Market
- $865,0005 bd5 ba5.3k sqft521 Mollys Way Ln, Harrisonburg, VA 22801Sold
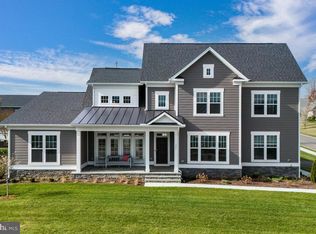
- $685,0005 bd5 ba3.1k sqft3071 Henry Grant Hl, Rockingham, VA 22801Sold
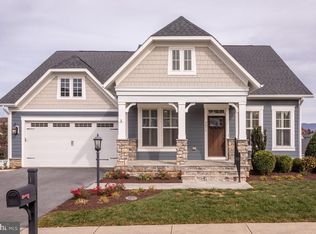
- $834,0004 bd4 ba3.5k sqft3122 Henry Grant Hl, Harrisonburg, VA 22801Off Market
- $1,013,2005 bd6 ba4.9k sqft3081 Vera Vista Path, Harrisonburg, VA 22801Off Market
- $802,1004 bd3 ba2.4k sqft3061 Henry Grant Hl, Rockingham, VA 22801Off Market
- $878,1004 bd4 ba3.5k sqft3050 Henry Grant Hl, Harrisonburg, VA 22801Off Market
Nearby schools
GreatSchools rating
- 3/10Cub Run Elementary SchoolGrades: PK-5Distance: 4.6 mi
- 6/10Montevideo Middle SchoolGrades: 6-8Distance: 4.4 mi
- 7/10Spotswood High SchoolGrades: 9-12Distance: 4.7 mi
Schools provided by the listing agent
- High: Spotswood
- District: Rockingham County Public Schools
Source: Bright MLS. This data may not be complete. We recommend contacting the local school district to confirm school assignments for this home.


Get pre-qualified for a loan
At Zillow Home Loans, we can pre-qualify you in as little as 5 minutes with no impact to your credit score.An equal housing lender. NMLS #10287.
Sell for more on Zillow
Get a Zillow Showcase℠ listing at no additional cost and you could sell for .
$794,400
2% more
+$15,888
With Zillow Showcase(estimated)
$810,288
- Virginia
- Rockingham County
- Harrisonburg
- 22801
- 520 Mollys Way Ln
Nearby cities
Nearby neighborhoods
Nearby zip codes
Other Harrisonburg Topics
