Spacious and bright estate home in Preston Lake with three finished levels! The centerpiece of this remarkable home is a 1,000+ sq ft. open area encompassing great room and eat-in kitchen (with gorgeous light oak floors). Great room has 2-story ceiling & gas fireplace w/ floor-to-ceiling shiplap mantel. Kitchen features abound! 4x10 island, stainless appliances, 5-burner gas range, pot filler, range hood, tile backsplash, wainscoting. Elegant coffered ceiling between great room & kitchen. Also on main level: home office, 6x10 walk-in pantry w/ solid shelving & barn doors on both ends, half bath w/ wainscoting, 8x8 mud room, 7x8 laundry room w/ large sink + upper cabinets, owners suite w/ 14x19 bedroom, soaking tub w/ tile surround, heated tile floor, tiled shower w/ glass enclosure and rainfall shower head, 8x14 walk-in closet. Quartz counters in kitchen and all vanity tops! Upstairs is a large living area + 3 large bedrooms (one w/ 7x11 walk-in closet) + 2 full baths. 9-foot ceilings throughout home! Basement has 14x25 media room, 14x18 living area open to 22x25 rec room, 5th bedroom, 4th full bath, 2 storage areas, and basement is plumbed for wet bar. 10x22 covered front porch, 10x24 covered back patio, 23x24 patio, large back yard! 3-car garage. Links to video and virtual tours available.
Sold for $865,000
$865,000
521 Mollys Way Ln, Harrisonburg, VA 22801
5beds
5,382sqft
Single Family Residence
Built in 2022
0.44 Acres Lot
$931,600 Zestimate®
$161/sqft
$3,531 Estimated rent
Home value
$931,600
$885,000 - $978,000
$3,531/mo
Zestimate® history
Owner options
List your home for rent
$3,531/mo
Rent Zestimate®
Find your next renter with Zillow Rental Manager. Plus, with online applications, you can quickly screen prospective tenants – for free.
$3,531/mo
Rent Zestimate®
Refinance and save
$5,282/mo
Est. payment
Refinancing to a lower rate could help reduce your monthly payments and save thousands over the life of the loan.
$5,282/mo
Est. payment
Explore your selling options
Work with a Zillow partner agent
Leverage their expertise and Zillow's premium Showcase listings to get your home seen by more buyers.
Get startedList with your own agent
Get your home in front of millions of buyers by listing it on Zillow.
Learn how to do itSell it yourself
Take full control of how buyers see your home on Zillow by listing For Sale by Owner (FSBO).
List your homeWhat's special
Zillow last checked:
Listing updated:
Listed by:
Chris Rooker 540-421-3179,
Nest Realty Shenandoah Valley
Bought with:
Kemper Funkhouser, 0225073408
Funkhouser Real Estate Group
Source: Bright MLS,MLS#: VARO2001434
Facts & features
Interior
Bedrooms & bathrooms
- Bedrooms: 5
- Bathrooms: 5
- Full bathrooms: 4
- 1/2 bathrooms: 1
- Main level bathrooms: 2
- Main level bedrooms: 1
Basement
- Area: 2206
Heating
- Heat Pump, Electric, Natural Gas
Cooling
- Central Air, Electric
Appliances
- Included: Refrigerator, Freezer, Microwave, Dishwasher, Disposal, Stainless Steel Appliance(s), Cooktop, Dryer, Washer, Oven, Electric Water Heater
Features
- Dry Wall, 9'+ Ceilings, Cathedral Ceiling(s)
- Flooring: Hardwood, Carpet, Ceramic Tile
- Basement: Concrete,Heated,Interior Entry,Finished,Exterior Entry,Sump Pump
- Number of fireplaces: 1
- Fireplace features: Gas/Propane, Mantel(s), Wood Burning
Interior area
- Total structure area: 5,735
- Total interior livable area: 5,382 sqft
- Finished area above ground: 3,529
- Finished area below ground: 1,853
Property
Parking
- Total spaces: 6
- Parking features: Built In, Garage Faces Side, Inside Entrance, Attached, Driveway
- Attached garage spaces: 3
- Uncovered spaces: 3
- Details: Garage Sqft: 884
Accessibility
- Accessibility features: None
Features
- Levels: Two
- Stories: 2
- Patio & porch: Patio, Porch
- Pool features: Community
- Has view: Yes
- View description: Mountain(s)
Lot
- Size: 0.44 Acres
- Features: Front Yard, Cleared, Corner Lot, Landscaped, Level, Open Lot, Rear Yard, SideYard(s)
Details
- Additional structures: Above Grade, Below Grade
- Parcel number: 125(2)L34
- Zoning: R5
- Zoning description: SUB RESID - SING FAM
- Special conditions: Standard
Construction
Type & style
- Home type: SingleFamily
- Architectural style: Contemporary
- Property subtype: Single Family Residence
Materials
- Concrete, Stone, HardiPlank Type
- Foundation: Concrete Perimeter
- Roof: Architectural Shingle
Condition
- New construction: No
- Year built: 2022
Utilities & green energy
- Sewer: Public Sewer
- Water: Public
- Utilities for property: Cable
Community & HOA
Community
- Features: Pool
- Security: Main Entrance Lock
- Subdivision: Preston Lake
HOA
- Has HOA: Yes
- Amenities included: Clubhouse, Fitness Center, Tot Lots/Playground, Pool, Jogging Path
- Services included: Snow Removal, Trash
- HOA fee: $220 monthly
Location
- Region: Harrisonburg
Financial & listing details
- Price per square foot: $161/sqft
- Tax assessed value: $623,100
- Annual tax amount: $4,237
- Date on market: 4/4/2024
- Listing agreement: Exclusive Right To Sell
- Ownership: Fee Simple
Price history
| Date | Event | Price |
|---|---|---|
| 7/12/2024 | Sold | $865,000-6.9%$161/sqft |
Source:  Bright MLS #VARO2001434 Report a problem Bright MLS #VARO2001434 Report a problem | ||
| 6/18/2024 | Pending sale | $929,000$173/sqft |
Source: HRAR #651333 Report a problem | ||
| 4/4/2024 | Listed for sale | $929,000+11.2%$173/sqft |
Source: HRAR #651333 Report a problem | ||
| 8/15/2022 | Sold | $835,195$155/sqft |
Source: Public Record Report a problem | ||
Public tax history
| Year | Property taxes | Tax assessment |
|---|---|---|
| 2024 | $4,390 +3.6% | $623,100 |
| 2023 | $4,237 +466.5% | $623,100 +466.5% |
| 2022 | $748 -8.1% | $110,000 |
| 2021 | $814 | $110,000 |
| 2020 | $814 | $110,000 |
| 2019 | $814 | $110,000 |
| 2018 | $814 +36.8% | $110,000 +29.4% |
| 2017 | $595 | $85,000 |
| 2016 | $595 +4.5% | $85,000 |
| 2015 | $570 +4.7% | $85,000 |
| 2014 | $544 | $85,000 -48.5% |
| 2013 | -- | $165,000 |
| 2012 | -- | $165,000 |
| 2011 | -- | $165,000 |
| 2010 | -- | $165,000 |
Find assessor info on the county website
Neighborhood: 22801
Nearby homes
- $834,0004 bd4 ba3.5k sqft3122 Henry Grant Hl, Harrisonburg, VA 22801Off Market
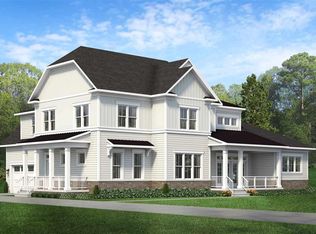
- $880,7004 bd3 ba3.2k sqft3146 Henry Grant Hl, Harrisonburg, VA 22801Off Market
- $755,0004 bd4 ba3.8k sqft520 Mollys Way, Rockingham, VA 22801Sold
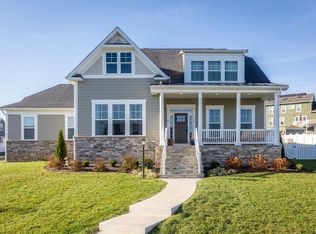
- $755,0004 bd4 ba3.8k sqft520 Mollys Way Ln, Harrisonburg, VA 22801Sold
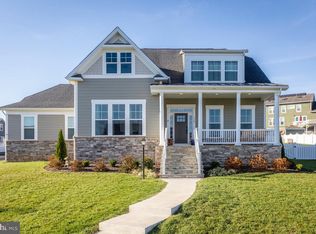
- $888,0004 bd3 ba2.5k sqft3115 Henry Grant Hl, Rockingham, VA 22801Off Market
- $660,4004 bd3 ba2.9k sqft3115 Henry Grant Hl, Harrisonburg, VA 22801Off Market
- $541,9004 bd3 ba3.5k sqft3121 Vera Vista Path, Harrisonburg, VA 22801Off Market
- $808,4005 bd3 ba2.6k sqft3133 Henry Grant Hl, Rockingham, VA 22801Off Market
Nearby schools
GreatSchools rating
- 3/10Cub Run Elementary SchoolGrades: PK-5Distance: 4.6 mi
- 6/10Montevideo Middle SchoolGrades: 6-8Distance: 4.4 mi
- 7/10Spotswood High SchoolGrades: 9-12Distance: 4.7 mi
Schools provided by the listing agent
- Elementary: Cub Run
- Middle: Montevideo
- High: Spotswood
- District: Rockingham County Public Schools
Source: Bright MLS. This data may not be complete. We recommend contacting the local school district to confirm school assignments for this home.


Get pre-qualified for a loan
At Zillow Home Loans, we can pre-qualify you in as little as 5 minutes with no impact to your credit score.An equal housing lender. NMLS #10287.
Sell for more on Zillow
Get a Zillow Showcase℠ listing at no additional cost and you could sell for .
$931,600
2% more
+$18,632
With Zillow Showcase(estimated)
$950,232
- Virginia
- Rockingham County
- Harrisonburg
- 22801
- 521 Mollys Way Ln
Nearby cities
Nearby neighborhoods
Nearby zip codes
Other Harrisonburg Topics
