
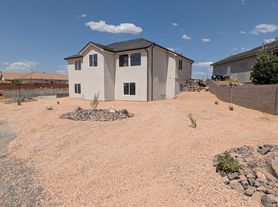
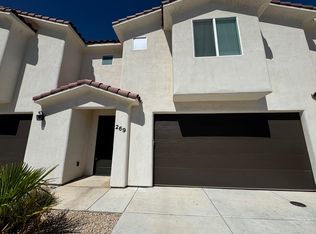
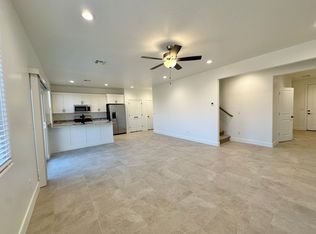
Welcome to this spacious 3-bedroom, 2-bathroom townhome offers 1,176 square feet of comfortable living space with an open and functional floor plan.
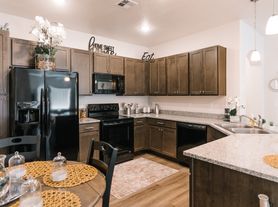
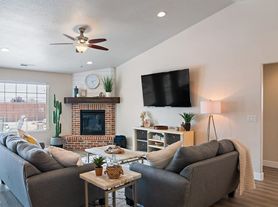
The main living area features a bright, open-concept design with a ceiling fan, plush carpeting, and easy flow into the kitchen and dining area. The well-appointed kitchen offers plenty of cabinet and counter space, a large center island with additional seating, tile flooring, and a full appliance package including a refrigerator, range, microwave, and dishwasher.
All three bedrooms offer generous living space, carpeting, ceiling fans, and ample closet storage. The primary bathroom features a large vanity and beautifully tiled walk-in shower, while the second bathroom provides a tub/shower combination and additional vanity space.
The attached garage provides convenient parking and valuable additional storage space.
Property Features:
3 bedrooms
2 bathrooms
1,176 square feet
Townhome
Open-concept living and kitchen area
Large kitchen island/breakfast bar
Plenty of cabinet and counter space
Refrigerator, range, microwave & dishwasher
Tile flooring in kitchen and bathrooms
Carpeted living areas and bedrooms
Ceiling fans
Ample closet/storage space
Attached garage
Convenient Hurricane location
This well-designed 3-bedroom townhome offers plenty of space, storage, and functionality in a desirable Hurricane location. Schedule your showing today!
Townhouse for rent
Townhouse
Available now
No pets
In unit laundry
What's special
Tile flooringBright open-concept designWell-appointed kitchenCeiling fanPlush carpetingAmple closet storageBeautifully tiled walk-in shower
- 23 days |
- -- |
- -- |
Zillow last checked:
Listing updated:
Travel times

Let’s turn your rent into credit progress
Build credit history with every on-time payment and get credit for the payment you’re already making.
Facts & features
Interior
Bedrooms & bathrooms
- Bedrooms: 3
- Bathrooms: 2
- Full bathrooms: 2
Appliances
- Included: Dishwasher, Dryer, Microwave Oven, Refrigerator, Washer
- Laundry: In Unit
Features
- Ceiling Fan(s), Range/Oven
Interior area
- Total interior livable area: 1,176 sqft
Video & virtual tour
Property
Parking
- Details: Contact manager
Features
- Exterior features: Auto Irrigation, Range/Oven, RangeOven, Water Softener
Details
- Additional structures: Garage(s)
- Parcel number: HGLD3D
Construction
Type & style
- Home type: Townhouse
- Property subtype: Townhouse
Building
Management
- Pets allowed: No
Community & HOA
Location
- Region: Hurricane
Financial & listing details
- Lease term: Contact For Details
Price history
| Date | Event | Price |
|---|---|---|
| 9/14/2026 | Listed for rent | $1,750$1/sqft |
Source: Zillow Rentals Report a problem | ||
| 11/4/2019 | Sold | -- |
Source: Agent Provided Report a problem | ||
| 10/17/2019 | Listed for sale | $194,000$165/sqft |
Source: RED ROCK REAL ESTATE #19-206409 Report a problem | ||
| 10/17/2019 | Pending sale | $194,000$165/sqft |
Source: RED ROCK REAL ESTATE #19-206409 Report a problem | ||
| 9/24/2019 | Pending sale | $194,000$165/sqft |
Source: RED ROCK REAL ESTATE #19-206409 Report a problem | ||
| 9/12/2019 | Price change | $194,000-2.5%$165/sqft |
Source: RED ROCK REAL ESTATE #19-206409 Report a problem | ||
| 8/21/2019 | Listed for sale | $199,000+42.1%$169/sqft |
Source: RED ROCK REAL ESTATE #19-206409 Report a problem | ||
| 7/18/2014 | Listing removed | $140,000$119/sqft |
Source: Coldwell Banker Premier Realty #14-155363 Report a problem | ||
| 4/18/2014 | Listed for sale | $140,000$119/sqft |
Source: Coldwell Banker Premier Realty #14-155363 Report a problem | ||