Skip main navigation
Closed
  • $555,000

    520 N Halsted St APT 216, Chicago, IL 60642

    3beds
    1,614sqft
    Condominium, Single Family Residence
    Built in 2005
    -- sqft lot
    $632,000 Zestimate®
    $344/sqft
    $4,425 Estimated rent

    Home value

    $632,000

    $594,000 - $676,000

    $4,425/mo

    Zestimate® history
    Loading
    Loading...

    Owner options

    List your home for rent

    $4,425/mo

    Rent Zestimate®

    Find your next renter with Zillow Rental Manager. Plus, with online applications, you can quickly screen prospective tenants – for free.

    Learn more

    $4,425/mo

    Rent Zestimate®

    Refinance and save

    $4,485/mo

    Est. payment

    Refinancing to a lower rate could help reduce your monthly payments and save thousands over the life of the loan.

    See today's rates

    $4,485/mo

    Est. payment

    Explore your selling options

    Work with a Zillow partner agent

    Leverage their expertise and Zillow's premium Showcase listings to get your home seen by more buyers.

    Get started

    List with your own agent

    Get your home in front of millions of buyers by listing it on Zillow.

    Learn how to do it

    Sell it yourself

    Take full control of how buyers see your home on Zillow by listing For Sale by Owner (FSBO).

    List your home

    What's special

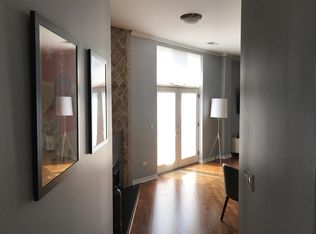
    Party roomFitness roomAttached parking garageQuaint fireplaceRefinished hardwood floorsBrand new carpeting throughoutBrand new stainless-steel appliances
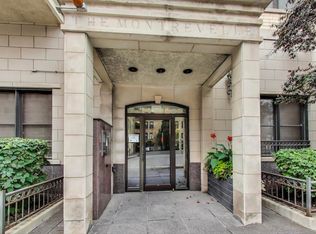
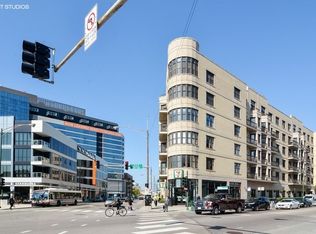
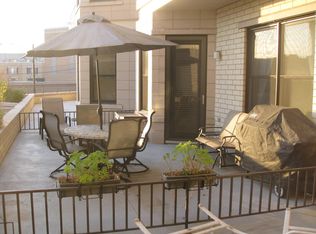
    Exclusive NEW to the market 3-bedroom, 2-bathroom condo located within Chicago's vibrant & popular River West/Fulton Market District. Welcome home to The Montrevelle, a boutique elevator building that creates a lifestyle of ease with its A+ walk score/transit-friendly location, sun-deck, party room, fitness room, and attached parking garage on-site. This remarkable unit has undergone a lengthy list of smart & modern recent improvements. Enter into its recently refreshed foyer with plentiful storage & closets and an additional bonus nook that serves as the perfect space for convenient access to in-unit laundry (NEW washer/dryer 2023!). Continue being welcomed home through the spacious open living/dining concept, featuring a size-able kitchen breakfast bar, quaint fireplace, and private balcony just off the main living area -- perfect for summer grilling and entertaining. Recently renovated kitchen boasts brand new stainless-steel appliances (2023), modern stylish white subway tile backsplash (2023), new HI-MACS eco-friendly/non-porous white kitchen countertops (2023, highly stain & scratch resistant!), and freshly painted white 42" cabinetry (2023). The list of thoughtful updates continues with brand new carpeting throughout, refinished hardwood floors, and both bathrooms recently upgraded with new tubs/showers and on-trend tile work! Step inside the sizable primary bedroom suite featuring an abundance of natural light, a spacious organized walk-in-closet system and its recently updated en-suite primary bathroom with separate tub/shower, dual vanity, and new shower/tile-work throughout. Building additionally features secure butterflyMX fob entry system, professional property management and an on-site engineer. Premier heated garage parking space, additional $30,000.

    Zillow last checked:

    Listing updated:

    Listing courtesy of:

    Kimberly Becker 773-255-1260,

    @properties Christie's International Real Estate

    Bought with:

    Jason Webb

    Dream Town Real Estate

    Source: MRED as distributed by MLS GRID,MLS#: 11838524MLS Logo

    Facts & features

    Interior

    Bedrooms & bathrooms
    • Bedrooms: 3
    • Bathrooms: 2
    • Full bathrooms: 2
    Primary bedroom
    • Features: Flooring (Carpet), Window Treatments (All), Bathroom (Full)
    • Level: Main
    • Area: 228 Square Feet
    • Dimensions: 19X12
    Bedroom 2
    • Features: Flooring (Carpet)
    • Level: Main
    • Area: 120 Square Feet
    • Dimensions: 12X10
    Bedroom 3
    • Features: Flooring (Carpet), Window Treatments (All)
    • Level: Main
    • Area: 170 Square Feet
    • Dimensions: 17X10
    Balcony porch lanai
    • Level: Main
    • Area: 56 Square Feet
    • Dimensions: 14X4
    Dining room
    • Features: Flooring (Hardwood), Window Treatments (All)
    • Level: Main
    • Dimensions: COMBO
    Foyer
    • Level: Main
    • Area: 60 Square Feet
    • Dimensions: 10X6
    Kitchen
    • Features: Kitchen (Eating Area-Breakfast Bar, Pantry-Closet), Flooring (Hardwood), Window Treatments (All)
    • Level: Main
    • Area: 132 Square Feet
    • Dimensions: 12X11
    Living room
    • Features: Flooring (Hardwood), Window Treatments (All)
    • Level: Main
    • Area: 350 Square Feet
    • Dimensions: 25X14
    Walk in closet
    • Level: Main
    • Area: 56 Square Feet
    • Dimensions: 8X7
    Heating
    • Natural Gas, Forced Air
    Cooling
    • Central Air
    Appliances
    • Included: Range, Microwave, Dishwasher, Refrigerator, Washer, Dryer, Disposal, Stainless Steel Appliance(s), Humidifier
    • Laundry: Washer Hookup, In Unit
    Features
    • 1st Floor Bedroom, 1st Floor Full Bath, Storage
    • Flooring: Hardwood
    • Doors: Door Monitored By TV
    • Basement: None
    • Number of fireplaces: 1
    • Fireplace features: Gas Log, Gas Starter, Living Room
    Interior area
    • Total structure area: 0
    • Total interior livable area: 1,614 sqft

    Property

    Parking
    • Total spaces: 1
    • Parking features: Garage Door Opener, Heated Garage, On Site, Deeded, Attached, Garage
    • Attached garage spaces: 1
    • Has uncovered spaces: Yes
    Accessibility
    • Accessibility features: No Disability Access
    Features
    • Exterior features: Balcony, Outdoor Grill, Door Monitored By TV
    Details
    • Additional structures: Shed(s)
    • Additional parcels included: 17082450161192
    • Parcel number: 17082450161080
    • Special conditions: None
    • Other equipment: TV-Cable

    Construction

    Type & style
    • Home type: Condo
    • Property subtype: Condominium, Single Family Residence
    Materials
    • Brick
    • Foundation: Brick/Mortar
    Condition
    • New construction: No
    • Year built: 2005
    • Major remodel year: 2023

    Utilities & green energy

    • Electric: Circuit Breakers
    • Sewer: Public Sewer
    • Water: Lake Michigan

    Community & neighborhood

    Security
    • Security features: Security System, Fire Sprinkler System
    Location
    • Region: Chicago
    • Subdivision: The Montrevelle

    HOA & financial

    HOA
    • Has HOA: Yes
    • HOA fee: $581 monthly
    • Amenities included: Elevator(s), Exercise Room, Storage, Party Room, Sundeck
    • Services included: Water, Insurance, Security, Cable TV, Exercise Facilities, Exterior Maintenance, Lawn Care, Scavenger, Snow Removal, Internet

    Other

    Other facts
    • Listing terms: Conventional
    • Ownership: Condo

    Price history

    DateEventPrice
    9/12/2023Sold$555,000+3.7%$344/sqft
    Source: MRED as distributed by MLS GRID #11838524 Report a problem
    8/23/2023Pending sale$535,000$331/sqft
    Source: MRED as distributed by MLS GRID #11838524 Report a problem
    8/2/2023Contingent$535,000$331/sqft
    Source: MRED as distributed by MLS GRID #11838524 Report a problem
    7/21/2023Listed for sale$535,000+49.9%$331/sqft
    Source: MRED as distributed by MLS GRID #11838524 Report a problem
    4/22/2013Sold$357,000+5%$221/sqft
    Source: MRED as distributed by MLS GRID #08277591 Report a problem
    3/1/2013Pending sale$340,000$211/sqft
    Source: REALTY SERVICE LLC #08277591 Report a problem
    2/25/2013Listed for sale$340,000-10.3%$211/sqft
    Source: REALTY SERVICE LLC #08277591 Report a problem
    3/3/2006Sold$379,000$235/sqft
    Source: Agent Provided Report a problem

    Public tax history

    YearProperty taxesTax assessment
    2024-- $48,013 +7.8%
    2023$8,728 +3.2%$44,557
    2022$8,461 -3.8%$44,557 -5.3%
    2021$8,792 +5.1%$47,051 +15.8%
    2020$8,363 +0.7%$40,644 -9.2%
    2019$8,307 +1.7%$44,777
    2018$8,166 +34.8%$44,777 +42.1%
    2017$6,058 +4.2%$31,516
    2016$5,812 +9.8%$31,516
    2015$5,294 +22.2%$31,516 +21.6%
    2014$4,334 +2.3%$25,928
    2013$4,237 +0.8%$25,928
    2012$4,205 -1.9%$25,928 -9%
    2011$4,287 -1.2%$28,478
    2010$4,338 -6.8%$28,478 -10%
    2009$4,656 +5.4%$31,642 -3.1%
    2008$4,419 +0.7%$32,654
    2007$4,388 -0.8%$32,654
    2006$4,423 -17.1%$32,654 +0%
    2005$5,336 $32,653

    Find assessor info on the county website

    Neighborhood: Fulton River District

    Nearby schools

    GreatSchools rating
    Schools provided by the listing agent
    • District: 299

    Source: MRED as distributed by MLS GRID. This data may not be complete. We recommend contacting the local school district to confirm school assignments for this home.

    Get a cash offer in 3 minutes
    Find out how much your home could sell for in as little as 3 minutes with a no-obligation cash offer.
    Estimated market value
    $632,000
    Get a cash offer in 3 minutes
    Find out how much your home could sell for in as little as 3 minutes with a no-obligation cash offer.
    Estimated market value
    $632,000