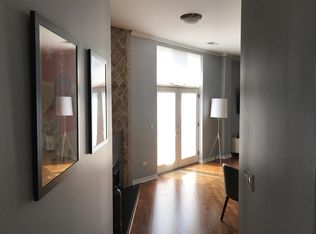
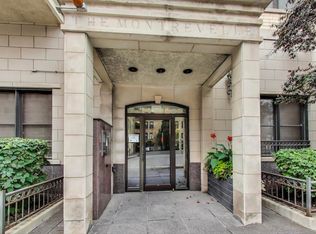
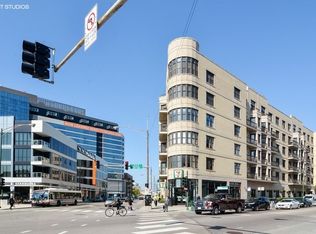
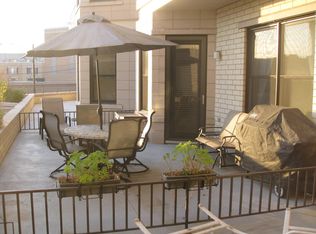
Stunning, 3-bedroom 2-bath in the Montrevalle. 3rd floor south east facing with a balcony and million dollar views of downtown, this spacious unit has everything you want! Hardwood floors in the LR & DR , a granite & SS kitchen with a large breakfast bar that compliments the open floorplan, and direct access to your private balcony. Large Primary en-suite with a double vanity, separate tub & shower, huge, organized walk-in closet, and tons of room for a king-sized bed and additional furniture. 2nd bedroom with adjacent hall bath and east views. 3rd bedroom features 2 large closets and is perfect for a guest room/home office. There is even a separate area with your brand new HVAC and brand new in-unit washer dryer. Attached, heated garage parking (30K additional) is available, and storage is included. See why people LOVE this building- great amenities - exercise rooms, huge outdoor patio with grills on the 2nd level, and a truly amazing location! Across the street from The Dawson, Starbucks & Picollo Sogno, a blue line stop right outside the front door, and easy access to 90/94. Perfect River West newer construction that is professionally managed, secure, and convenient!
Closed
Zillow last checked:
Listing updated:
Bought with:
Ali Bakir
MorphEasy Realty
Source: MRED as distributed by MLS GRID,MLS#: 12045172
Price history
| Date | Event | Price |
|---|---|---|
| 5/30/2024 | Sold | $490,000-2% |
Source:  MRED as distributed by MLS GRID #12045172 Report a problem MRED as distributed by MLS GRID #12045172 Report a problem | ||
| 5/17/2024 | Contingent | $500,000 |
Source: MRED as distributed by MLS GRID #12045172 Report a problem | ||
| 4/24/2024 | Listed for sale | $500,000-2% |
Source: MRED as distributed by MLS GRID #12024618 Report a problem | ||
| 5/3/2017 | Sold | $510,000+2% |
Source: MRED as distributed by MLS GRID #09560222 Report a problem | ||
| 3/24/2017 | Pending sale | $499,900 |
Source: Berkshire Hathaway HomeServices KoenigRubloff Realty Group #09560222 Report a problem | ||
| 3/9/2017 | Listed for sale | $499,900+51.9% |
Source: Berkshire Hathaway HomeServices KoenigRubloff #09560222 Report a problem | ||
| 6/1/2011 | Sold | $329,000+9.7% |
Source: Baird & Warnerc #07755861_60622_304 Report a problem | ||
| 3/26/2011 | Pending sale | $299,900 |
Source: Baird & Warner - Lincoln Park #07755861 Report a problem | ||
| 3/17/2011 | Listed for sale | $299,900-25% |
Source: Baird & Warner - Lincoln Park #07755861 Report a problem | ||
| 8/22/2005 | Sold | $400,000 |
Source: Public Record Report a problem | ||
Nearby homes
- $523,4002 bd2 ba1.4k sqft520 N Halsted St APT 601, Chicago, IL 60642Off Market
- $580,0003 bd2 ba1.7k sqft520 N Halsted St APT 410, Chicago, IL 60642Sold
- $665,3003 bd2 ba1.7k sqft520 N Halsted St APT 312, Chicago, IL 60642Off Market
- $315,7002 bd2 ba1.1k sqft520 N Halsted St APT 213, Chicago, IL 60642Off Market
Get a cash offer in 3 minutes
Find out how much your home could sell for in as little as 3 minutes with a no-obligation cash offer.
Estimated market value
$567,100
