Skip main navigation
Contingent
  • $589,000

    520 N Halsted St APT 315, Chicago, IL 60642

    3beds
    1,885sqft
    : 
    Loading
    Get pre-qualified
    Condominium, Single Family Residence
    Built in 2004
    -- sqft lot
    $-- Zestimate®
    $312/sqft
    $643/mo HOA

    What's special

    Decorator fireplaceDesigner fixturesRecessed lightingLuxury primary suiteSky-line viewsOpen floorplanSunny southern exposure
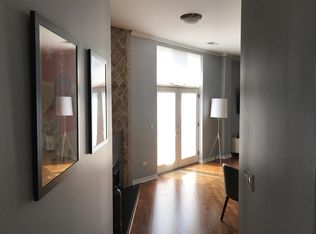
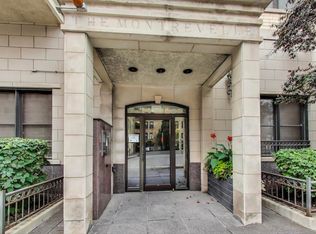
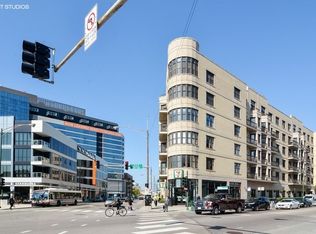
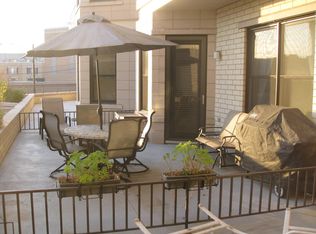
    Light, Bright and Spacious, one of the largest 3 bedroom, 2 bath layouts in the building, approx 1900 sq ft. This 3rd-floor corner unit boasts an open floorplan with gleaming cherry hardwood floors, decorator fireplace, recessed lighting, designer fixtures & custom blinds. Kitchen with 42" cabinets, stainless appliances, granite counters & breakfast bar open to great room & dining room area with space for a full dining layout. The great room flows to the extra-large private 15ft balcony complete with sky-line views! Enjoy a luxury primary suite with custom extra large walk-in closet with built ins, private bath with separate soaking tub, walk-in shower, and dual sinks & vanity. Generous 2nd bedroom with bright windows, easily fits a king size bed & has ample closet space. 3rd Bedroom/office with french doors & custom built in dry-bar, mini-fridge and wine cooler. Sunny Southern exposure and walls of sound-proof double pane windows ensure ample year-round light and peaceful enjoyment. Full size in-unit laundry with newer washer & dryer. Additional private storage, and prime indoor garage parking, space #71 included! Extra building amenities included; a Community Sun Deck, Exercise Room & Bike parking, make this a must-see! Fantastic River West location, close to the Blue line stop (50ft) at Grand and short distance to Fulton Market, the West Loop, Randolph St. restaurants, River North and downtown with great restaurants and bars right across the street. Welcome home to the Montrevelle. Rare find centered in one of Chicago's hottest areas. Schedule your showing today!
    16 days
    |
    262
    |
    13
    |

    Likely to sell faster than

    Zillow last checked:

    Listing updated:

    Listed by:

    Julianne Spilotro 708-703-9900,

    Coldwell Banker Realty

    Source: MRED as distributed by MLS GRID,MLS#: 12674356MLS Logo

      Facts & features

      Interior

      Bedrooms & bathrooms
      • Bedrooms: 3
      • Bathrooms: 2
      • Full bathrooms: 2
      Rooms
      • Room types: Walk In Closet, Balcony/Porch/Lanai, Foyer
      Primary bedroom
      • Features: Flooring (Carpet), Window Treatments (Blinds), Bathroom (Full, Double Sink, Tub & Separate Shwr)
      • Level: Main
      • Area: 306 Square Feet
      • Dimensions: 17X18
      Bedroom 2
      • Features: Flooring (Carpet), Window Treatments (Blinds)
      • Level: Main
      • Area: 221 Square Feet
      • Dimensions: 13X17
      Bedroom 3
      • Features: Flooring (Hardwood)
      • Level: Main
      • Area: 195 Square Feet
      • Dimensions: 13X15
      Balcony porch lanai
      • Features: Flooring (Other)
      • Level: Main
      • Area: 60 Square Feet
      • Dimensions: 4X15
      Dining room
      • Features: Flooring (Hardwood)
      • Level: Main
      • Area: 160 Square Feet
      • Dimensions: 16X10
      Foyer
      • Features: Flooring (Hardwood)
      • Level: Main
      • Area: 70 Square Feet
      • Dimensions: 7X10
      Kitchen
      • Features: Kitchen (Eating Area-Breakfast Bar, Island, Granite Counters, Updated Kitchen), Flooring (Hardwood)
      • Level: Main
      • Area: 255 Square Feet
      • Dimensions: 17X15
      Laundry
      • Features: Flooring (Hardwood)
      • Level: Main
      • Area: 16 Square Feet
      • Dimensions: 4X4
      Living room
      • Features: Flooring (Hardwood)
      • Level: Main
      • Area: 304 Square Feet
      • Dimensions: 16X19
      Walk in closet
      • Features: Flooring (Carpet)
      • Level: Main
      • Area: 91 Square Feet
      • Dimensions: 13X7
      Heating
      • Natural Gas
      Cooling
      • Central Air
      Appliances
      • Included: Range, Microwave, Dishwasher, Refrigerator, Washer, Dryer, Disposal, Stainless Steel Appliance(s), Wine Refrigerator, Humidifier
      • Laundry: Washer Hookup, In Unit
      Features
      • Dry Bar, Walk-In Closet(s), Open Floorplan, Dining Combo, Granite Counters
      • Flooring: Hardwood, Carpet
      • Doors: French Doors
      • Windows: Insulated Windows
      • Basement: None
      • Number of fireplaces: 1
      • Fireplace features: Living Room
      Interior area
      • Total structure area: 0
      • Total interior livable area: 1,885 sqft

      Property

      Parking
      • Total spaces: 1
      • Parking features: Garage Door Opener, Yes, Garage Owned, Attached, Garage
      • Attached garage spaces: 1
      • Has uncovered spaces: Yes
      Accessibility
      • Accessibility features: Main Level Entry, No Interior Steps, Disabled Parking, Disability Access
      Features
      • Patio & porch: Patio
      • Exterior features: Balcony
      Lot
      • Features: Common Grounds
      Details
      • Additional parcels included: 17082450161116
      • Parcel number: 17082450161076
      • Special conditions: List Broker Must Accompany
      • Other equipment: TV-Cable, Ceiling Fan(s)

      Construction

      Type & style
      • Home type: Condo
      • Property subtype: Condominium, Single Family Residence
      Materials
      • Brick
      Condition
      • New construction: No
      • Year built: 2004
      Details
      • Builder model: CORNER END UNIT 3rd FLOOR

      Utilities & green energy

      • Electric: 200+ Amp Service
      • Sewer: Public Sewer
      • Water: Lake Michigan, Public

      Community & HOA

      Community
      • Security: Carbon Monoxide Detector(s)
      HOA
      • Has HOA: Yes
      • Amenities included: Bike Room/Bike Trails, Elevator in Residence, Exercise Room, Storage, Sundeck, Security Door Lock(s)
      • Services included: Water, Parking, Insurance, Security, Cable TV, Exercise Facilities, Exterior Maintenance, Lawn Care, Scavenger, Snow Removal, Other, Internet
      • HOA fee: $643 monthly
      Location
      • Region: Chicago

      Financial & listing details

      • Price per square foot: $312/sqft
      • Tax assessed value: $440,180
      • Annual tax amount: $8,880
      • Date on market: 6/23/2026
      • Ownership: Condo

        Estimated market value

        Not available

        Estimated sales range

        Not available

        Not available

        Price history

        DateEventPrice
        4/26/2022Sold$525,000+5.2%$279/sqft
        Source: MRED as distributed by MLS GRID #11353436 Report a problem
        4/5/2022Pending sale$499,000$265/sqft
        Source: MRED as distributed by MLS GRID #11353436 Report a problem
        3/24/2022Contingent$499,000$265/sqft
        Source: MRED as distributed by MLS GRID #11353436 Report a problem
        3/22/2022Listed for sale$499,000$265/sqft
        Source: MRED as distributed by MLS GRID #11353436 Report a problem
        3/17/2022Listing removed--
        Source: MRED as distributed by MLS GRID #11338417 Report a problem
        3/3/2022Listed for sale$499,000-5.7%$265/sqft
        Source: MRED as distributed by MLS GRID #11338417 Report a problem
        3/1/2022Listing removed--
        Source: MRED as distributed by MLS GRID #11321886 Report a problem
        2/10/2022Listed for sale$529,000+5.1%$281/sqft
        Source: MRED as distributed by MLS GRID #11321886 Report a problem
        3/28/2021Listing removed--
        Source: Zillow Rental Manager Report a problem
        2/12/2021Price change$3,295-5.9%$2/sqft
        Source: Zillow Rental Manager Report a problem
        1/31/2021Listed for rent$3,500$2/sqft
        Source: Zillow Rental Manager Report a problem
        6/10/2016Sold$503,500+3.8%$267/sqft
        Source: MRED as distributed by MLS GRID #09204595 Report a problem
        4/30/2016Pending sale$485,000$257/sqft
        Source: Coldwell Banker Residential Brokerage - Highland Park #09204595 Report a problem
        4/24/2016Listed for sale$485,000+24.4%$257/sqft
        Source: Coldwell Banker Residential Brokerage - Highland Park #09204595 Report a problem
        11/14/2005Sold$390,000$207/sqft
        Source: Public Record Report a problem

        Public tax history

        YearProperty taxesTax assessment
        2024-- $44,018 +7.8%
        2023$8,645 +2.9%$40,850
        2022$8,402 -3.1%$40,850 -5.3%
        2021$8,674 +4.5%$43,136 +15.8%
        2020$8,301 +0.6%$37,262 -9.2%
        2019$8,248 +1.7%$41,051
        2018$8,109 +30.4%$41,051 +42.1%
        2017$6,220 +17.6%$28,892
        2016$5,287 +9.8%$28,892
        2015$4,814 +22.4%$28,892 +21.5%
        2014$3,934 +2.3%$23,770
        2013$3,845 +0.7%$23,770
        2012$3,818 -2.2%$23,770 -9%
        2011$3,903 -1.2%$26,108
        2010$3,952 -6.9%$26,108 -10%
        2009$4,246 +5.4%$29,009 -3.1%
        2008$4,030 +0.7%$29,937
        2007$4,002 -0.8%$29,937
        2006$4,033 -17.6%$29,937
        2005$4,892 $29,937

        Find assessor info on the county website

        Monthly payment

        Est. payment

        Payment breakdown

        Explore the cost of this home by adjusting the details. Changes won't be saved.
        All calculations are estimates and provided by Zillow, Inc. for informational purposes only. Actual amounts may vary.
        HOA fees may include property taxes on listings classified as Co-Ops. Contact the listing agent and/or owner for fee details.
        Mortgage interest rates are dependent on a number of factors, including credit score, down payment, and repayment length. Interest rate data provided by Zillow Group Marketplace, Inc. as of 1/1/1970 from various mortgage lenders with which we have lead or other similar arrangements; the Estimated Payment is an average of those rates.
        See how much you could borrow to make a competitive offer.

        Climate risks

        Neighborhood: Fulton River District

        Getting around

        95 / 100
        Walker's Paradise
        88 / 100
        Excellent Transit
        93 / 100
        Biker's Paradise

        Nearby schools

        GreatSchools rating
        Schools provided by the listing agent
        • District: 299

        Source: MRED as distributed by MLS GRID. This data may not be complete. We recommend contacting the local school district to confirm school assignments for this home.

        A local agent can set up tours, give advice and negotiate with sellers.

        Browse local experts

        Similar homes

        Skip to the end of the carouselSkip to the beginning of the carousel