Skip main navigation
Closed
  • $505,000

    520 N Halsted St APT 518, Chicago, IL 60642

    3beds
    1,720sqft
    Condominium, Single Family Residence
    Built in 2005
    -- sqft lot
    $676,300 Zestimate®
    $294/sqft
    $4,547 Estimated rent

    Home value

    $676,300

    $622,000 - $737,000

    $4,547/mo

    Zestimate® history
    Loading
    Loading...

    Owner options

    List your home for rent

    $4,547/mo

    Rent Zestimate®

    Find your next renter with Zillow Rental Manager. Plus, with online applications, you can quickly screen prospective tenants – for free.

    Learn more

    $4,547/mo

    Rent Zestimate®

    Refinance and save

    $4,274/mo

    Est. payment

    Refinancing to a lower rate could help reduce your monthly payments and save thousands over the life of the loan.

    See today's rates

    $4,274/mo

    Est. payment

    Explore your selling options

    Work with a Zillow partner agent

    Leverage their expertise and Zillow's premium Showcase listings to get your home seen by more buyers.

    Get started

    List with your own agent

    Get your home in front of millions of buyers by listing it on Zillow.

    Learn how to do it

    Sell it yourself

    Take full control of how buyers see your home on Zillow by listing For Sale by Owner (FSBO).

    List your home

    What's special

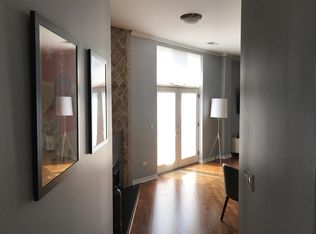
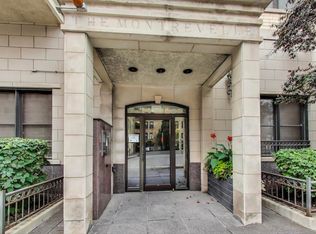
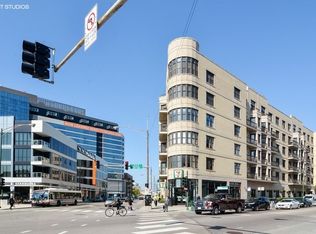
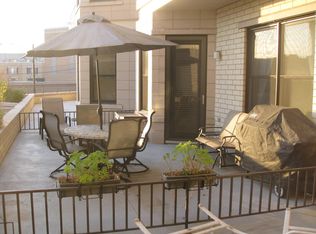
    Welcome to The Montrevelle, a boutique elevator building that epitomizes effortless living in the dynamic River West/Fulton Market District, boasting an impressive A+ walk score. This freshly painted 3-bedroom condo includes HEATED GARAGE PARKING for your convenience. Step into the welcoming foyer, which offers ample storage with multiple closets and an in-unit laundry. The open-concept living, dining, and kitchen area is perfect for entertaining. The recently updated kitchen features new stainless-steel GE appliances, sleek quartz countertops, a modern glass tile backsplash, and 42" cabinetry with under-cabinet lighting, crown molding, and a convenient breakfast bar. The spacious living room, highlighted by a cozy gas fireplace, opens onto a private balcony ideal for summer grilling. The expansive primary bedroom suite is bathed in natural light and includes a well-organized walk-in closet and a luxurious en-suite bathroom with a separate tub and shower and dual vanities. A second full bathroom is available for guests. This beautifully appointed home features custom lighting fixtures and Hunter-Douglas top-down shades throughout. The building offers a secure butterfly-MX fob entry system, professional property management, and an on-site engineer. Additional amenities include a common sundeck, fitness room, and convenient attached parking garage. Along with your heated garage space, you will also have access to two large storage cages adjacent to your parking spot. Move right in and start enjoying your new home!

    Zillow last checked:

    Listing updated:

    Listing courtesy of:

    Jeanine McShea, ABR,GREEN,GRI 312-446-9957,

    @properties Christie's International Real Estate,

    Erin McShea 312-404-9627,

    @properties Christie's International Real Estate

    Bought with:

    Grigory Pekarsky

    Vesta Preferred LLC

    Source: MRED as distributed by MLS GRID,MLS#: 12200835MLS Logo

    Facts & features

    Interior

    Bedrooms & bathrooms
    • Bedrooms: 3
    • Bathrooms: 2
    • Full bathrooms: 2
    Primary bedroom
    • Features: Flooring (Carpet), Bathroom (Full, Double Sink, Whirlpool & Sep Shwr)
    • Level: Main
    • Area: 304 Square Feet
    • Dimensions: 16X19
    Bedroom 2
    • Features: Flooring (Carpet)
    • Level: Main
    • Area: 154 Square Feet
    • Dimensions: 11X14
    Bedroom 3
    • Features: Flooring (Carpet)
    • Level: Main
    • Area: 198 Square Feet
    • Dimensions: 22X9
    Balcony porch lanai
    • Level: Main
    • Area: 65 Square Feet
    • Dimensions: 13X5
    Dining room
    • Features: Flooring (Hardwood)
    • Level: Main
    • Area: 144 Square Feet
    • Dimensions: 16X9
    Foyer
    • Features: Flooring (Hardwood)
    • Level: Main
    • Area: 110 Square Feet
    • Dimensions: 11X10
    Kitchen
    • Features: Kitchen (Custom Cabinetry, Updated Kitchen), Flooring (Hardwood)
    • Level: Main
    • Area: 221 Square Feet
    • Dimensions: 17X13
    Living room
    • Features: Flooring (Hardwood)
    • Level: Main
    • Area: 256 Square Feet
    • Dimensions: 16X16
    Heating
    • Natural Gas, Forced Air
    Cooling
    • Central Air
    Appliances
    • Included: Range, Microwave, Dishwasher, Refrigerator, Freezer, Washer, Dryer, Disposal, Stainless Steel Appliance(s)
    • Laundry: Washer Hookup, In Unit
    Features
    • Elevator, Storage, Walk-In Closet(s)
    • Flooring: Hardwood, Carpet
    • Windows: Screens, Drapes
    • Basement: None
    • Number of fireplaces: 1
    • Fireplace features: Gas Log, Gas Starter, Living Room
    Interior area
    • Total structure area: 0
    • Total interior livable area: 1,720 sqft

    Property

    Parking
    • Total spaces: 1
    • Parking features: Garage Door Opener, Heated Garage, On Site, Garage Owned, Attached, Garage
    • Attached garage spaces: 1
    • Has uncovered spaces: Yes
    Accessibility
    • Accessibility features: No Disability Access
    Features
    • Exterior features: Balcony
    Details
    • Additional parcels included: 17082450161193
    • Parcel number: 17082450161088
    • Special conditions: List Broker Must Accompany

    Construction

    Type & style
    • Home type: Condo
    • Property subtype: Condominium, Single Family Residence
    Materials
    • Brick
    Condition
    • New construction: No
    • Year built: 2005
    • Major remodel year: 2018

    Utilities & green energy

    • Sewer: Public Sewer
    • Water: Lake Michigan

    Community & neighborhood

    Location
    • Region: Chicago

    HOA & financial

    HOA
    • Has HOA: Yes
    • HOA fee: $722 monthly
    • Amenities included: Elevator(s), Exercise Room, Storage, Sundeck, Receiving Room, Security Door Lock(s), Intercom
    • Services included: Water, Parking, Insurance, Cable TV, Exercise Facilities, Exterior Maintenance, Lawn Care, Scavenger, Snow Removal, Internet

    Other

    Other facts
    • Listing terms: Conventional
    • Ownership: Condo

    Price history

    DateEventPrice
    1/17/2025Sold$505,000-3.6%$294/sqft
    Source: MRED as distributed by MLS GRID #12200835 Report a problem
    1/8/2025Pending sale$524,000$305/sqft
    Source: MRED as distributed by MLS GRID #12200835 Report a problem
    12/3/2024Contingent$524,000$305/sqft
    Source: MRED as distributed by MLS GRID #12200835 Report a problem
    10/31/2024Listed for sale$524,000-2.8%$305/sqft
    Source: MRED as distributed by MLS GRID #12200835 Report a problem
    10/3/2024Listing removed$539,000$313/sqft
    Source: MRED as distributed by MLS GRID #12174463 Report a problem
    9/27/2024Listed for sale$539,000$313/sqft
    Source: MRED as distributed by MLS GRID #12174463 Report a problem
    9/15/2024Listing removed$539,000$313/sqft
    Source: MRED as distributed by MLS GRID #12153486 Report a problem
    9/3/2024Listed for sale$539,000-4.6%$313/sqft
    Source: MRED as distributed by MLS GRID #12153486 Report a problem
    8/17/2024Listing removed$565,000$328/sqft
    Source: MRED as distributed by MLS GRID #12080088 Report a problem
    6/10/2024Listed for sale$565,000-1.7%$328/sqft
    Source: MRED as distributed by MLS GRID #12080088 Report a problem
    6/10/2024Listing removed--
    Source: MRED as distributed by MLS GRID #12076468 Report a problem
    6/6/2024Listed for sale$575,000$334/sqft
    Source: MRED as distributed by MLS GRID #12076468 Report a problem
    6/6/2024Listing removed--
    Source: MRED as distributed by MLS GRID #12048059 Report a problem
    4/17/2024Price change$575,000-3.4%$334/sqft
    Source: MRED as distributed by MLS GRID #12031508 Report a problem
    3/20/2024Listed for sale$595,000+48.4%$346/sqft
    Source: MRED as distributed by MLS GRID #11979752 Report a problem
    4/25/2014Sold$401,000$233/sqft
    Source: MRED as distributed by MLS GRID #08531488 Report a problem

    Public tax history

    YearProperty taxesTax assessment
    2024-- $58,237 +7.8%
    2023$11,437 +2.9%$54,046
    2022$11,116 -3.1%$54,046 -5.3%
    2021$11,476 +4.5%$57,070 +15.8%
    2020$10,982 +0.6%$49,299 -9.2%
    2019$10,912 +1.7%$54,313
    2018$10,729 +30.4%$54,313 +42.1%
    2017$8,229 +7.5%$38,227
    2016$7,656 +9.3%$38,227
    2015$7,005 +30.7%$38,227 +21.6%
    2014$5,358 +2.2%$31,449
    2013$5,242 +0.9%$31,449
    2012$5,196 -1.4%$31,449 -9%
    2011$5,270 -1%$34,542
    2010$5,325 -6.7%$34,542 -10%
    2009$5,707 +5.4%$38,380 -3.1%
    2008$5,417 +0.8%$39,608
    2007$5,376 -0.8%$39,608
    2006$5,421 -16.2%$39,608 +0%
    2005$6,472 $39,607

    Find assessor info on the county website

    Neighborhood: Fulton River District

    Nearby schools

    GreatSchools rating
    Schools provided by the listing agent
    • Elementary: Ogden Elementary
    • District: 299

    Source: MRED as distributed by MLS GRID. This data may not be complete. We recommend contacting the local school district to confirm school assignments for this home.

    Get a cash offer in 3 minutes
    Find out how much your home could sell for in as little as 3 minutes with a no-obligation cash offer.
    Estimated market value
    $676,300
    Get a cash offer in 3 minutes
    Find out how much your home could sell for in as little as 3 minutes with a no-obligation cash offer.
    Estimated market value
    $676,300