Skip main navigation
Closed
  • $390,000

    520 N Halsted St APT 607, Chicago, IL 60642

    2beds
    --sqft
    Condominium, Single Family Residence
    Built in 2002
    -- sqft lot
    $410,000 Zestimate®
    $--/sqft
    $2,811 Estimated rent

    Home value

    $410,000

    $385,000 - $435,000

    $2,811/mo

    Zestimate® history
    Loading
    Loading...

    Owner options

    List your home for rent

    $2,811/mo

    Rent Zestimate®

    Find your next renter with Zillow Rental Manager. Plus, with online applications, you can quickly screen prospective tenants – for free.

    Learn more

    $2,811/mo

    Rent Zestimate®

    Refinance and save

    $3,143/mo

    Est. payment

    Refinancing to a lower rate could help reduce your monthly payments and save thousands over the life of the loan.

    See today's rates

    $3,143/mo

    Est. payment

    Explore your selling options

    Work with a Zillow partner agent

    Leverage their expertise and Zillow's premium Showcase listings to get your home seen by more buyers.

    Get started

    List with your own agent

    Get your home in front of millions of buyers by listing it on Zillow.

    Learn how to do it

    Sell it yourself

    Take full control of how buyers see your home on Zillow by listing For Sale by Owner (FSBO).

    List your home

    What's special

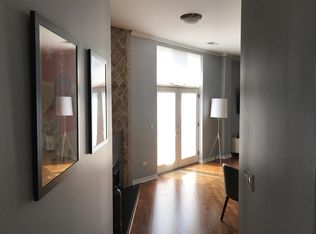
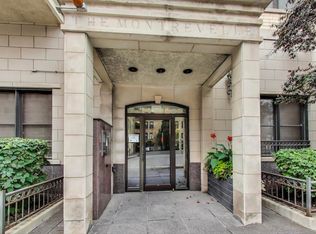
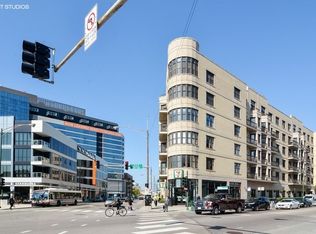
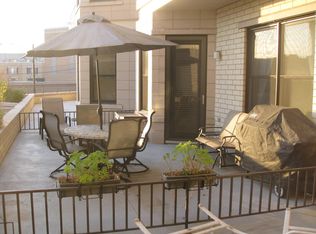
    Your sun drenched penthouse awaits at The Montrevelle! This renovated 2BD/2BA penthouse with private roof deck is situated in a boutique elevator building and puts you in the intersection of the West Loop, River North & West Town. The home features high ceilings, COREtec floors and crown molding. Open concept kitchen complete with white cabinetry, granite countertops, premium ss appliance package, custom tile backsplash and breakfast bar. The floorplan flows effortlessly to the living room, anchored by a fireplace w/mantle and west facing terrace. The primary bedroom easily accommodates a king size bed and boasts a cavernous, organized walk in closet. Ensuite is highlighted by spa quality fixtures including a jetted tub with natural stone tile surround. Generous spare bedroom also makes for the perfect home office or home gym. An interior staircase takes you to your private roof deck, panoramic views of the city makes for the perfect backdrop for hosting your summer bbq! All of this plus in-unit laundry, additional storage, and heated garage parking. The immaculate building is professionally managed & features an onsite engineer 5 days a week, a large, common outdoor terrace, an exercise room & secure entryway video intercom. 7- Eleven is conveniently located in the building & the Blue line is on the corner. Starbucks is across the street and there are dozens of dining & nightlife options to walk to including Piccolo Sogno, the Dawson, La Scarola & Iguana Cafe. Schedule your private tour today! A preferred lender offers a reduced interest rate for this listing.

    Zillow last checked:

    Listing updated:

    Listing courtesy of:

    Patrick Dodd 312-216-2422,

    Keller Williams ONEChicago

    Bought with:

    Anthony Liutkus

    HomeSmart Realty Group

    Source: MRED as distributed by MLS GRID,MLS#: 11914853MLS Logo

    Facts & features

    Interior

    Bedrooms & bathrooms
    • Bedrooms: 2
    • Bathrooms: 2
    • Full bathrooms: 2
    Primary bedroom
    • Features: Flooring (Carpet), Bathroom (Full)
    • Level: Main
    • Area: 198 Square Feet
    • Dimensions: 11X18
    Bedroom 2
    • Features: Flooring (Carpet)
    • Level: Main
    • Area: 99 Square Feet
    • Dimensions: 11X9
    Deck
    • Features: Flooring (Other)
    • Level: Second
    • Area: 100 Square Feet
    • Dimensions: 10X10
    Dining room
    • Features: Flooring (Hardwood)
    • Level: Main
    • Dimensions: COMBO
    Foyer
    • Features: Flooring (Hardwood)
    • Level: Main
    • Area: 40 Square Feet
    • Dimensions: 5X8
    Kitchen
    • Features: Kitchen (Eating Area-Breakfast Bar, Eating Area-Table Space, Pantry-Closet), Flooring (Hardwood)
    • Level: Main
    • Area: 143 Square Feet
    • Dimensions: 11X13
    Living room
    • Features: Flooring (Hardwood)
    • Level: Main
    • Area: 240 Square Feet
    • Dimensions: 12X20
    Heating
    • Natural Gas, Forced Air
    Cooling
    • Central Air
    Appliances
    • Included: Range, Microwave, Dishwasher, Refrigerator, Washer, Dryer, Disposal, Stainless Steel Appliance(s)
    • Laundry: Washer Hookup, In Unit
    Features
    • Storage, Flexicore
    • Flooring: Hardwood
    • Windows: Screens
    • Basement: None
    • Number of fireplaces: 1
    • Fireplace features: Gas Log, Living Room
    Interior area
    • Total structure area: 0

    Property

    Parking
    • Total spaces: 1
    • Parking features: On Site, Deeded, Attached, Garage
    • Attached garage spaces: 1
    Accessibility
    • Accessibility features: No Disability Access
    Features
    • Patio & porch: Roof Deck, Deck
    • Exterior features: Balcony
    Details
    • Additional parcels included: 17082450161182
    • Parcel number: 17082450161040
    • Special conditions: None

    Construction

    Type & style
    • Home type: Condo
    • Property subtype: Condominium, Single Family Residence
    Materials
    • Brick, Limestone
    Condition
    • New construction: No
    • Year built: 2002

    Utilities & green energy

    • Electric: Circuit Breakers
    • Sewer: Public Sewer
    • Water: Lake Michigan

    Community & neighborhood

    Location
    • Region: Chicago

    HOA & financial

    HOA
    • Has HOA: Yes
    • HOA fee: $400 monthly
    • Amenities included: Bike Room/Bike Trails, Elevator(s), Exercise Room, Storage, On Site Manager/Engineer, Sundeck
    • Services included: Water, Parking, Insurance, Cable TV, Exercise Facilities, Exterior Maintenance, Lawn Care, Scavenger, Snow Removal

    Other

    Other facts
    • Listing terms: Cash
    • Ownership: Condo

    Price history

    DateEventPrice
    11/30/2023Sold$390,000-2.5%
    Source: MRED as distributed by MLS GRID #11914853 Report a problem
    11/8/2023Contingent$399,900
    Source: MRED as distributed by MLS GRID #11914853 Report a problem
    11/1/2023Price change$399,900-4.8%
    Source: MRED as distributed by MLS GRID #11914853 Report a problem
    10/23/2023Listed for sale$419,900
    Source: MRED as distributed by MLS GRID #11914853 Report a problem
    10/23/2023Listing removed--
    Source: MRED as distributed by MLS GRID #11857507 Report a problem
    10/19/2023Price change$419,900-3.4%
    Source: MRED as distributed by MLS GRID #11857507 Report a problem
    10/9/2023Price change$434,900-3.4%
    Source: MRED as distributed by MLS GRID #11857507 Report a problem
    8/16/2023Listed for sale$450,000-1.1%
    Source: MRED as distributed by MLS GRID #11857507 Report a problem
    10/2/2022Listing removed--
    Source: MRED as distributed by MLS GRID #11438777 Report a problem
    6/17/2022Listed for sale$455,000+33.8%
    Source: MRED as distributed by MLS GRID #11438777 Report a problem
    1/22/2015Sold$340,000-2.7%
    Source: MRED as distributed by MLS GRID #08794039 Report a problem
    5/6/2014Pending sale$349,500
    Source: Berkshire Hathaway HomeServices KoenigRubloff Realty Group #08577700 Report a problem
    4/7/2014Listed for sale$349,500+7.9%
    Source: Koenig & Strey Real Living #08577700 Report a problem
    1/28/2005Sold$324,000
    Source: Public Record Report a problem

    Public tax history

    YearProperty taxesTax assessment
    2024-- $27,446 +7.8%
    2023$4,688 +3.4%$25,470
    2022$4,535 -4.3%$25,470 -5.3%
    2021$4,739 +5.7%$26,895 +15.8%
    2020$4,484 +0.7%$23,233 -9.2%
    2019$4,454 -11.9%$25,596
    2018$5,056 +30.4%$25,596 +42.1%
    2017$3,878 +7.5%$18,015
    2016$3,608 +9.3%$18,015
    2015$3,301 +20%$18,015 +21.6%
    2014$2,750 +2%$14,821
    2013$2,696 +1.4%$14,821
    2012$2,660 +0.8%$14,821 -9%
    2011$2,638 -0.4%$16,278
    2010$2,649 -6.1%$16,278 -10%
    2009$2,820 +5.3%$18,087 -3.1%
    2008$2,678 +1%$18,666
    2007$2,651 -1.1%$18,666
    2006$2,680 -12.1%$18,666
    2005$3,050 $18,666

    Find assessor info on the county website

    Neighborhood: Fulton River District

    Nearby schools

    GreatSchools rating
    Schools provided by the listing agent
    • District: 299

    Source: MRED as distributed by MLS GRID. This data may not be complete. We recommend contacting the local school district to confirm school assignments for this home.

    Get a cash offer in 3 minutes
    Find out how much your home could sell for in as little as 3 minutes with a no-obligation cash offer.
    Estimated market value
    $410,000
    Get a cash offer in 3 minutes
    Find out how much your home could sell for in as little as 3 minutes with a no-obligation cash offer.
    Estimated market value
    $410,000