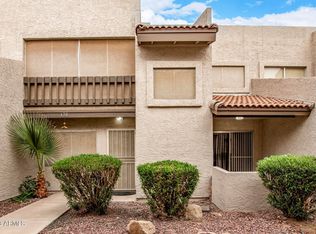
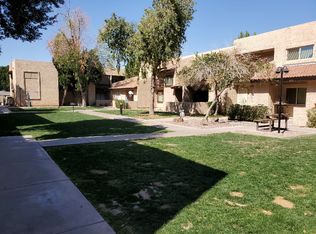
FHA & VA Approved complex! Fully remodeled townhome-style condo featuring brand-new interior paint, recessed lighting, luxury vinyl plank flooring throughout, new carpet on the stairs & in the loft office adds a cozy touch. The designer kitchen is a showstopper boasting shaker-style cabinets with soft-close doors & drawers, gorgeous quartz countertops, stainless steel appliances & a chic backsplash. The versatile floor plan offers a double master bedroom setup with the downstairs master suite including a walk-in closet & a beautifully tiled shower with high-end fixtures. The spacious upstairs master also features its own full bath. The light & bright loft space is ideal for work-from-home. End unit with no one above or below you and only one shared wall. Plus, enjoy the convenience of an assigned, covered parking spot right in front of your unit! And a large storage closet on your front porch. HOA amenities include water, sewer, and trash-keeping utility bills low, community pool, spa and dog park! Location is everythingjust steps from Starbucks, a short walk to the light rail, and only minutes from the 60 & 202 freeways for an easy commute.
Sold for $284,900
$284,900
520 N Stapley Drive #123, Mesa, AZ 85203
2beds
2baths
1,144sqft
Townhouse
Built in 1983
71 Square Feet Lot
$259,400 Zestimate®
$249/sqft
$1,672 Estimated rent
Home value
$259,400
$244,000 - $272,000
$1,672/mo
Zestimate® history
Owner options
List your home for rent
$1,672/mo
Rent Zestimate®
Find your next renter with Zillow Rental Manager. Plus, with online applications, you can quickly screen prospective tenants – for free.
$1,672/mo
Rent Zestimate®
Refinance and save
$1,892/mo
Est. payment
Refinancing to a lower rate could help reduce your monthly payments and save thousands over the life of the loan.
$1,892/mo
Est. payment
Explore your selling options
Work with a Zillow partner agent
Leverage their expertise and Zillow's premium Showcase listings to get your home seen by more buyers.
Get startedList with your own agent
Get your home in front of millions of buyers by listing it on Zillow.
Learn how to do itSell it yourself
Take full control of how buyers see your home on Zillow by listing For Sale by Owner (FSBO).
List your homeWhat's special
End unitAssigned covered parking spotDouble master bedroom setupBrand-new interior paintRecessed lightingShaker-style cabinetsWalk-in closet
Zillow last checked:
Listing updated:
Listed by:
Laci M Allen 480-444-6409,
Keller Williams Integrity First
Bought with:
Luis Guerrero, SA710703000
Long Realty Unlimited
Source: ARMLS,MLS#: 6841884
Facts & features
Interior
Bedrooms & bathrooms
- Bedrooms: 2
- Bathrooms: 2
Heating
- Electric
Cooling
- Central Air, Ceiling Fan(s), Programmable Thmstat
Features
- High Speed Internet, Master Downstairs, Vaulted Ceiling(s), Pantry, 2 Master Baths, 3/4 Bath Master Bdrm, Full Bth Master Bdrm
- Flooring: Carpet, Laminate
- Has basement: No
- Common walls with other units/homes: 1 Common Wall,End Unit
Interior area
- Total structure area: 1,144
- Total interior livable area: 1,144 sqft
Property
Parking
- Total spaces: 2
- Parking features: Assigned
- Carport spaces: 1
- Uncovered spaces: 1
Features
- Stories: 2
- Patio & porch: Patio
- Exterior features: Storage
- Pool features: None
- Spa features: None
- Fencing: Block,Partial
Lot
- Size: 71 Square Feet
Details
- Parcel number: 13705184
- Special conditions: Owner/Agent
Construction
Type & style
- Home type: Townhouse
- Property subtype: Townhouse
- Attached to another structure: Yes
Materials
- Stucco, Wood Frame, Painted
- Roof: Tile,Foam
Condition
- Year built: 1983
Utilities & green energy
- Electric: 220 Volts in Kitchen
- Sewer: Public Sewer
- Water: City Water
Community & HOA
Community
- Features: Pool, Community Spa, Near Light Rail Stop, Near Bus Stop, Biking/Walking Path
- Subdivision: EASTWOOD PARK
HOA
- Has HOA: Yes
- Services included: Roof Repair, Insurance, Sewer, Maintenance Grounds, Street Maint, Front Yard Maint, Trash, Water, Roof Replacement, Maintenance Exterior
- HOA fee: $237 monthly
- HOA name: Eastwood Park
- HOA phone: 480-422-0888
Location
- Region: Mesa
Financial & listing details
- Price per square foot: $249/sqft
- Tax assessed value: $201,800
- Annual tax amount: $448
- Date on market: 11/26/2025
- Cumulative days on market: 21 days
- Listing terms: Cash,Conventional,1031 Exchange,FHA,VA Loan
- Ownership: Fee Simple
- Electric utility on property: Yes
Price history
| Date | Event | Price |
|---|---|---|
| 5/6/2025 | Sold | $284,900$249/sqft |
Source:  ARMLS #6841884 Report a problem ARMLS #6841884 Report a problem | ||
| 4/18/2025 | Pending sale | $284,900$249/sqft |
Source: ARMLS #6841884 Report a problem | ||
| 3/27/2025 | Listed for sale | $284,900+50.7%$249/sqft |
Source: ARMLS #6841884 Report a problem | ||
| 12/6/2024 | Sold | $189,000+11.2%$165/sqft |
Source: ARMLS #6784727 Report a problem | ||
| 11/15/2024 | Listed for sale | $170,000+14.1%$149/sqft |
Source: ARMLS #6784727 Report a problem | ||
| 9/7/2006 | Sold | $149,000+91%$130/sqft |
Source: Public Record Report a problem | ||
| 4/19/2001 | Sold | $78,000+56.2%$68/sqft |
Source: Public Record Report a problem | ||
| 1/12/1994 | Sold | $49,944$44/sqft |
Source: Public Record Report a problem | ||
Public tax history
| Year | Property taxes | Tax assessment |
|---|---|---|
| 2025 | $445 +0.1% | $20,180 -4.2% |
| 2024 | $445 -1.2% | $21,070 +330.5% |
| 2023 | $451 +1.7% | $4,894 -63% |
| 2022 | $443 -1.4% | $13,210 +21.2% |
| 2021 | $449 +7.9% | $10,900 +13.5% |
| 2020 | $416 +4.7% | $9,600 +6.4% |
| 2019 | $397 | $9,020 +18.5% |
| 2018 | $397 +3.3% | $7,610 +18.7% |
| 2017 | $385 +7.9% | $6,410 +7.2% |
| 2016 | $357 -8.2% | $5,980 +15.7% |
| 2015 | $389 | $5,170 +22.5% |
| 2014 | -- | $4,220 +50.7% |
| 2013 | -- | $2,800 -15.2% |
| 2012 | -- | $3,300 -13.2% |
| 2011 | -- | $3,800 -55.3% |
| 2010 | -- | $8,500 -22.7% |
| 2009 | -- | $11,000 -15.4% |
| 2008 | -- | $13,000 +38.3% |
| 2007 | -- | $9,400 +35.3% |
| 2006 | -- | $6,950 |
| 2005 | -- | $6,950 +12.1% |
| 2004 | -- | $6,200 |
| 2003 | -- | $6,200 +10.7% |
| 2002 | -- | $5,600 |
Find assessor info on the county website
Neighborhood: 85203
Nearby homes
- $215,0002 bd2 ba1k sqft520 N Stapley Dr UNIT 181, Mesa, AZ 85203Sold

- $260,0002 bd2 ba1k sqft520 N Stapley Dr UNIT 176, Mesa, AZ 85203Sold
- $210,3002 bd2 ba1k sqft520 N Stapley Dr UNIT 121, Mesa, AZ 85203Off Market

- $193,6002 bd2 ba879 sqft520 N Stapley Dr UNIT 234, Mesa, AZ 85203Off Market
- $206,9002 bd2 ba879 sqft520 N Stapley Dr UNIT 236, Mesa, AZ 85203Off Market
- $209,4002 bd2 ba942 sqft520 N Stapley Dr UNIT 261, Mesa, AZ 85203Off Market
- $190,0001 bd1 ba694 sqft520 N Stapley Dr UNIT 285, Mesa, AZ 85203Sold
- $195,0001 bd1 ba694 sqft520 N Stapley Dr UNIT 186, Mesa, AZ 85203Sold
Nearby schools
GreatSchools rating
- 5/10Edison Elementary SchoolGrades: PK-6Distance: 0.4 mi
- 2/10Kino Junior High SchoolGrades: 7-8Distance: 0.8 mi
- 3/10Westwood High SchoolGrades: 9-12Distance: 2.6 mi
Schools provided by the listing agent
- Elementary: Edison Elementary School
- Middle: Kino Junior High School
- High: Westwood High School
- District: Mesa Unified District
Source: ARMLS. This data may not be complete. We recommend contacting the local school district to confirm school assignments for this home.
Get a cash offer in 3 minutes
Find out how much your home could sell for in as little as 3 minutes with a no-obligation cash offer.
Estimated market value
$259,400
Get a cash offer in 3 minutes
Find out how much your home could sell for in as little as 3 minutes with a no-obligation cash offer.
Estimated market value
$259,400
- Arizona
- Maricopa County
- Mesa
- 85203
- 520 N Stapley Drive Unit 123
Nearby cities
Nearby neighborhoods
Nearby zip codes
Other Mesa Topics
