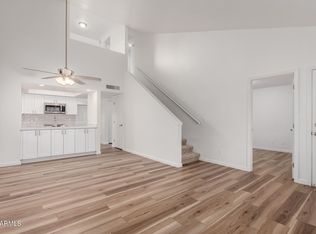
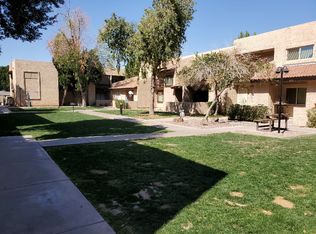
Prime location! Step into this meticulously cared-for townhome featuring 2 bedrooms, 1 full bath, a powder room on the first floor, a private patio with storage space, and a screened-in balcony off the primary suite. This property is close to schools, shopping, gyms, and restaurants. The community is nestled among mature trees and lush grass, with a community pool/spa, clubhouse, an assigned covered parking space that is close to the unit, a large number of unassigned parking spots for a second vehicle or guests, and a beautiful grassy fenced private dog park. This home offers many enhancements completed in October-November, including fresh paint on the interior and exterior, new carpet with a 5-year spill and stain warranty, a new washer and dryer, all new blinds, new ceiling fans (3), a new range and microwave, new smoke alarms, all LED lighting, new exterior lighting, new locks on the entry door, and a new mailbox lock. The water heater was also replaced in 2019. The owner had the HVAC serviced in September 2023, the tile floors professionally cleaned and grout sealed, and the property professionally cleaned. Owner has a transferable Old Republic Home Protection Plan in place which expires on 5/14/24. Buyer and buyers agent to verify all facts.
Sold for $260,000
$260,000
520 N STAPLEY Drive #176, Mesa, AZ 85203
2beds
2baths
1,011sqft
Townhouse
Built in 1983
557 Square Feet Lot
$235,500 Zestimate®
$257/sqft
$1,531 Estimated rent
Home value
$235,500
$224,000 - $247,000
$1,531/mo
Zestimate® history
Owner options
List your home for rent
$1,531/mo
Rent Zestimate®
Find your next renter with Zillow Rental Manager. Plus, with online applications, you can quickly screen prospective tenants – for free.
$1,531/mo
Rent Zestimate®
Refinance and save
$1,738/mo
Est. payment
Refinancing to a lower rate could help reduce your monthly payments and save thousands over the life of the loan.
$1,738/mo
Est. payment
Explore your selling options
Work with a Zillow partner agent
Leverage their expertise and Zillow's premium Showcase listings to get your home seen by more buyers.
Get startedList with your own agent
Get your home in front of millions of buyers by listing it on Zillow.
Learn how to do itSell it yourself
Take full control of how buyers see your home on Zillow by listing For Sale by Owner (FSBO).
List your homeWhat's special
Private patioFresh paintCovered parking spaceMature treesNew carpetNew ceiling fansLush grass
Zillow last checked:
Listing updated:
Listed by:
Alvin Anderson Rivera 480-498-0313,
House Gallery Collective
Bought with:
Matthew Haislip, SA676804000
My Home Group Real Estate
Tyler Blair, SA648180000
My Home Group Real Estate
Source: ARMLS,MLS#: 6644327
Facts & features
Interior
Bedrooms & bathrooms
- Bedrooms: 2
- Bathrooms: 2
Heating
- Electric
Cooling
- Central Air, Ceiling Fan(s), Programmable Thmstat
Features
- High Speed Internet, Pantry
- Flooring: Carpet, Tile
- Windows: Solar Screens
- Has basement: No
Interior area
- Total structure area: 1,011
- Total interior livable area: 1,011 sqft
Property
Parking
- Total spaces: 1
- Parking features: Assigned, Permit Required
- Carport spaces: 1
Features
- Stories: 2
- Patio & porch: Covered, Patio
- Exterior features: Balcony
- Spa features: None
- Fencing: None
Lot
- Size: 557 Square Feet
- Features: Desert Front
Details
- Parcel number: 13705237
Construction
Type & style
- Home type: Townhouse
- Property subtype: Townhouse
- Attached to another structure: Yes
Materials
- Stucco, Wood Frame, Painted, Block
- Roof: Built-Up
Condition
- Year built: 1983
Details
- Warranty included: Yes
Utilities & green energy
- Sewer: Public Sewer
- Water: City Water
Community & HOA
Community
- Features: Community Spa Htd, Biking/Walking Path
- Subdivision: EASTWOOD PARK
HOA
- Has HOA: Yes
- Services included: Roof Repair, Insurance, Sewer, Maintenance Grounds, Front Yard Maint, Trash, Water, Roof Replacement, Maintenance Exterior
- HOA fee: $231 monthly
- HOA name: Eastwood Park
- HOA phone: 480-422-0888
Location
- Region: Mesa
Financial & listing details
- Price per square foot: $257/sqft
- Tax assessed value: $188,200
- Annual tax amount: $404
- Date on market: 12/30/2023
- Cumulative days on market: 70 days
- Listing terms: Cash,Conventional,FHA,VA Loan
- Ownership: Condominium
Price history
| Date | Event | Price |
|---|---|---|
| 3/8/2024 | Sold | $260,000+2%$257/sqft |
Source:  ARMLS #6644327 Report a problem ARMLS #6644327 Report a problem | ||
| 12/30/2023 | Listed for sale | $255,000+197.4%$252/sqft |
Source: ARMLS #6644327 Report a problem | ||
| 5/21/2004 | Sold | $85,750+50.4%$85/sqft |
Source: ARMLS #2119523 Report a problem | ||
| 8/31/1998 | Sold | $57,000$56/sqft |
Source: Public Record Report a problem | ||
Public tax history
| Year | Property taxes | Tax assessment |
|---|---|---|
| 2025 | $397 +0% | $18,820 -3.8% |
| 2024 | $397 -1.2% | $19,570 +348.5% |
| 2023 | $402 +1.7% | $4,363 -64.3% |
| 2022 | $395 -1.3% | $12,230 +21.7% |
| 2021 | $400 +7.9% | $10,050 +14.2% |
| 2020 | $371 +4.8% | $8,800 +7.6% |
| 2019 | $354 | $8,180 +19.4% |
| 2018 | $354 +3.2% | $6,850 +18.9% |
| 2017 | $343 +7.9% | $5,760 +7.5% |
| 2016 | $318 -8.1% | $5,360 +16.3% |
| 2015 | $346 | $4,610 +22.9% |
| 2014 | -- | $3,750 +50% |
| 2013 | -- | $2,500 -16.7% |
| 2012 | -- | $3,000 -13% |
| 2011 | -- | $3,450 -55.5% |
| 2010 | -- | $7,750 -28.2% |
| 2009 | -- | $10,800 -6.5% |
| 2008 | -- | $11,550 +38.3% |
| 2007 | -- | $8,350 +31.5% |
| 2006 | -- | $6,350 |
| 2005 | -- | $6,350 +15.5% |
| 2004 | -- | $5,500 |
| 2003 | -- | $5,500 +18.3% |
| 2002 | -- | $4,650 |
Find assessor info on the county website
Neighborhood: 85203
Nearby homes
- $215,0002 bd2 ba1k sqft520 N Stapley Dr UNIT 181, Mesa, AZ 85203Sold

- $284,9002 bd2 ba1.1k sqft520 N Stapley Dr UNIT 123, Mesa, AZ 85203Sold
- $209,3002 bd2 ba1k sqft520 N Stapley Dr UNIT 121, Mesa, AZ 85203Off Market

- $192,8002 bd2 ba879 sqft520 N Stapley Dr UNIT 234, Mesa, AZ 85203Off Market
- $205,7002 bd2 ba879 sqft520 N Stapley Dr UNIT 236, Mesa, AZ 85203Off Market
- $208,7002 bd2 ba942 sqft520 N Stapley Dr UNIT 261, Mesa, AZ 85203Off Market
- $209,0002 bd2 ba879 sqft520 N Stapley Dr UNIT 205, Mesa, AZ 85203For Sale
- $190,0001 bd1 ba694 sqft520 N Stapley Dr UNIT 285, Mesa, AZ 85203Sold
Nearby schools
GreatSchools rating
- 5/10Edison Elementary SchoolGrades: PK-6Distance: 0.4 mi
- 2/10Kino Junior High SchoolGrades: 7-8Distance: 0.8 mi
- 3/10Westwood High SchoolGrades: 9-12Distance: 2.6 mi
Schools provided by the listing agent
- Elementary: Edison Elementary School
- Middle: Kino Junior High School
- High: Westwood High School
- District: Mesa Unified District
Source: ARMLS. This data may not be complete. We recommend contacting the local school district to confirm school assignments for this home.
Get a cash offer in 3 minutes
Find out how much your home could sell for in as little as 3 minutes with a no-obligation cash offer.
Estimated market value
$235,500
Get a cash offer in 3 minutes
Find out how much your home could sell for in as little as 3 minutes with a no-obligation cash offer.
Estimated market value
$235,500
- Arizona
- Maricopa County
- Mesa
- 85203
- 520 N STAPLEY Drive Unit 176
Nearby cities
Nearby neighborhoods
Nearby zip codes
Other Mesa Topics
