Nestled at 520 N Valley LN W, GREENWOOD, IN, this single-family residence in Johnson County on a total of 1.24 acres, 4BR/2.5 BA presents an attractive property to entertain & Imagine relaxing in the living room, where the warmth of the fireplace complements the unique character of the wood wall, all enhanced by the elegant tray ceiling. The kitchen becomes a culinary haven, featuring a large kitchen island perfect for gathering, stone countertops that exude sophistication, and shaker cabinets offering ample storage; the backsplash adds a stylish touch, with the stovetop ready for your gourmet creations and a wood wall that adds a touch of rustic charm, while the kitchen bar provides a casual dining spot. Retreat to the bathroom, designed for relaxation with its double vanity and tiled walk in shower, creating a spa-like experience. The bedroom features a wood wall, creating a cozy and inviting space & walk-in closet that offers generous space for organization. Outside, the patio and outdoor living space invite you to savor the tranquility of the woods view, while the outdoor dining area promises memorable evenings under the stars. This 1948 residence, with 3215 square feet of living area, combines classic charm with modern comforts, creating a delightful place to call home.
Sold
$465,000
520 N Valley Ln W, Greenwood, IN 46142
4beds
3,215sqft
Residential, Single Family Residence
Built in 1948
1.24 Acres Lot
$466,700 Zestimate®
$145/sqft
$2,617 Estimated rent
Home value
$466,700
$425,000 - $513,000
$2,617/mo
Zestimate® history
Owner options
List your home for rent
$2,617/mo
Rent Zestimate®
Find your next renter with Zillow Rental Manager. Plus, with online applications, you can quickly screen prospective tenants – for free.
$2,617/mo
Rent Zestimate®
Refinance and save
$2,272/mo
Est. payment
Refinancing to a lower rate could help reduce your monthly payments and save thousands over the life of the loan.
$2,272/mo
Est. payment
Explore your selling options
Work with a Zillow partner agent
Leverage their expertise and Zillow's premium Showcase listings to get your home seen by more buyers.
Get startedList with your own agent
Get your home in front of millions of buyers by listing it on Zillow.
Learn how to do itSell it yourself
Take full control of how buyers see your home on Zillow by listing For Sale by Owner (FSBO).
List your homeWhat's special
Zillow last checked:
Listing updated:
Listed by:
Beverly Beers 317-750-3388,
Keller Williams Indy Metro S
Bought with:
Andrea Livers
Epique Inc
Lora Reynolds
Epique Inc
Source: MIBOR as distributed by MLS GRID,MLS#: 22061176
Facts & features
Interior
Bedrooms & bathrooms
- Bedrooms: 4
- Bathrooms: 3
- Full bathrooms: 2
- 1/2 bathrooms: 1
- Main level bathrooms: 3
- Main level bedrooms: 4
Primary bedroom
- Level: Main
- Area: 208 Square Feet
- Dimensions: 13x16
Bedroom 2
- Level: Main
- Area: 160 Square Feet
- Dimensions: 10x16
Bedroom 3
- Level: Main
- Area: 130 Square Feet
- Dimensions: 10x13
Bedroom 4
- Level: Main
- Area: 130 Square Feet
- Dimensions: 10x13
Family room
- Level: Main
- Area: 560 Square Feet
- Dimensions: 20x28
Kitchen
- Level: Main
- Area: 375 Square Feet
- Dimensions: 15x25
Living room
- Level: Main
- Area: 280 Square Feet
- Dimensions: 14x20
Office
- Level: Main
- Area: 160 Square Feet
- Dimensions: 10x16
Heating
- Forced Air, Natural Gas
Cooling
- Central Air
Appliances
- Included: Gas Cooktop, Dishwasher, Dryer, Microwave, Double Oven, Refrigerator, Washer
- Laundry: Laundry Room
Features
- Eat-in Kitchen, Breakfast Bar, Kitchen Island, Tray Ceiling(s), Walk-In Closet(s)
- Has basement: No
- Number of fireplaces: 1
- Fireplace features: Family Room, Insert, Living Room, Masonry
Interior area
- Total structure area: 3,215
- Total interior livable area: 3,215 sqft
Property
Parking
- Total spaces: 2
- Parking features: Garage Faces Side, Attached
- Attached garage spaces: 2
Features
- Levels: One
- Stories: 1
- Patio & porch: Covered, Patio
- Exterior features: Fire Pit
- Has spa: Yes
- Spa features: Above Ground, Private
- Has view: Yes
- View description: Trees/Woods
Lot
- Size: 1.24 Acres
- Features: Corner Lot, Mature Trees, Trees-Small (Under 20 Ft)
Details
- Additional structures: Barn Mini, Storage
- Additional parcels included: Valley Lane Add Lot 113
- Parcel number: 410505023001001026
- Special conditions: Sales Disclosure Supplements
- Horse amenities: None
Construction
Type & style
- Home type: SingleFamily
- Architectural style: Ranch
- Property subtype: Residential, Single Family Residence
Materials
- Wood With Stone, Stone
- Foundation: Slab
Condition
- New construction: No
- Year built: 1948
Utilities & green energy
- Electric: Energy Storage Device
- Water: Public
- Utilities for property: Electricity Connected, Sewer Connected, Water Connected
Community & HOA
Community
- Security: Smoke Detector(s)
- Subdivision: Valley Lane
HOA
- Has HOA: No
Location
- Region: Greenwood
Financial & listing details
- Price per square foot: $145/sqft
- Annual tax amount: $4,064
- Date on market: 9/5/2025
- Cumulative days on market: 38 days
- Electric utility on property: Yes
Price history
| Date | Event | Price |
|---|---|---|
| 11/12/2025 | Sold | $465,000-5.1%$145/sqft |
Source:  MIBOR as distributed by MLS GRID #22061176 Report a problem MIBOR as distributed by MLS GRID #22061176 Report a problem | ||
| 10/15/2025 | Pending sale | $490,000$152/sqft |
Source: MIBOR as distributed by MLS GRID #22061176 Report a problem | ||
| 9/5/2025 | Listed for sale | $490,000$152/sqft |
Source: MIBOR as distributed by MLS GRID #22061176 Report a problem | ||
Public tax history
Tax history is unavailable.
Neighborhood: 46142
Nearby homes
- $556,7003 bd3 ba3.2k sqft520 N Valley Ln, Greenwood, IN 46142Off Market
- $345,0004 bd2 ba2.9k sqft485 N Valley Ln, Greenwood, IN 46142Sold
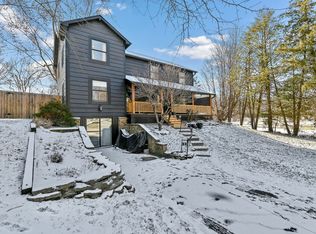
- $1005 bd3 ba2.7k sqft470 S Valley Ln, Greenwood, IN 46142Off Market
- $7,6000.338 Acres395 Us Highway 31 N, Greenwood, IN 46142Off Market
- $7,7000.347 Acres397 Us Highway 31 N, Greenwood, IN 46142Off Market
- $233,0003 bd1 ba1.2k sqft505 S Valley Ln, Greenwood, IN 46142Off Market
- $462,5003 bd3 ba3.9k sqft475 N Valley Ln, Greenwood, IN 46142Sold
- $100-- bd-- ba-- sqft485 S Valley Ln, Greenwood, IN 46142Off Market
Nearby schools
GreatSchools rating
- 5/10V O Isom Central Elementary SchoolGrades: K-5Distance: 0.6 mi
- 7/10Greenwood Middle SchoolGrades: 6-8Distance: 1.7 mi
- 6/10Greenwood Community High SchoolGrades: 9-12Distance: 1.1 mi
Schools provided by the listing agent
- Elementary: V O Isom Central Elem School
- Middle: Greenwood Middle School
- High: Greenwood Community High Sch
Source: MIBOR as distributed by MLS GRID. This data may not be complete. We recommend contacting the local school district to confirm school assignments for this home.
Get a cash offer in 3 minutes
Find out how much your home could sell for in as little as 3 minutes with a no-obligation cash offer.
Estimated market value
$466,700
Get a cash offer in 3 minutes
Find out how much your home could sell for in as little as 3 minutes with a no-obligation cash offer.
Estimated market value
$466,700
- Indiana
- Johnson County
- Greenwood
- 46142
- 520 N Valley Ln W
Nearby cities
Nearby zip codes
Other Greenwood Topics
