Skip main navigation
Sold for $225,000
  • $225,000

    520 PINE HOLLOW CIRCLE #520, ENGLEWOOD, FL 34223

    2beds
    1,112sqft
    Condominium
    Built in 1996
    -- sqft lot
    $220,800 Zestimate®
    $202/sqft
    $3,512 Estimated rent

    Home value

    $220,800

    $199,000 - $245,000

    $3,512/mo

    Zestimate® history
    Loading
    Loading...

    Owner options

    List your home for rent

    $3,512/mo

    Rent Zestimate®

    Find your next renter with Zillow Rental Manager. Plus, with online applications, you can quickly screen prospective tenants – for free.

    Learn more

    $3,512/mo

    Rent Zestimate®

    Refinance and save

    $2,007/mo

    Est. payment

    Refinancing to a lower rate could help reduce your monthly payments and save thousands over the life of the loan.

    See today's rates

    $2,007/mo

    Est. payment

    Explore your selling options

    Work with a Zillow partner agent

    Leverage their expertise and Zillow's premium Showcase listings to get your home seen by more buyers.

    Get started

    List with your own agent

    Get your home in front of millions of buyers by listing it on Zillow.

    Learn how to do it

    Sell it yourself

    Take full control of how buyers see your home on Zillow by listing For Sale by Owner (FSBO).

    List your home

    What's special

    Screened lanaiStunning lake viewsGranite countertopsEnsuite bathGuest bathFrench doorsSolid wood cabinets
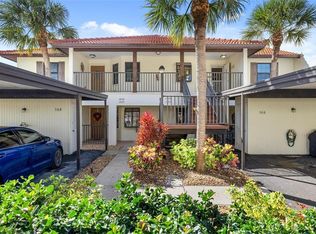
    Discover the charm of this beautifully furnished top-floor condo in the highly desirable Pine Hollow community, offering stunning lake views and an exceptional blend of comfort and style. The kitchen is a chef’s dream, featuring luxury vinyl flooring, granite countertops, a chic tile backsplash, solid wood cabinets, stainless steel appliances, a closet pantry, and a convenient pass-through window to the dining room. An atrium window fills the space with natural light, adding to its appeal. The living room is an inviting retreat with cathedral ceilings, a ceiling fan, and French doors leading to a screened lanai overlooking serene lake views. Adjacent, the dining room offers a cozy yet elegant atmosphere, complete with a dry bar and lovely lighting. The spacious master suite is a sanctuary, boasting a walk-in closet, direct access to the lanai, and a luxurious ensuite bath with a tiled walk-in shower, dual sinks, granite counters, and tile flooring. Split bedrooms provide privacy for guests, and the guest bath includes a convenient tub/shower combo. Step outside to the screened lanai, where a tiled floor, ceiling fan, and hurricane shutter create a perfect spot to relax and enjoy the tranquil lake scenery. This condo also includes a deeded carport and a private storage closet for added convenience. Situated close to the vibrant Dearborn Street area, this property puts you near car shows, farmers markets, festivals, world-class beaches, golf courses, fine dining, shopping, and exceptional fishing opportunities. The Pine Hollow community is gated, with a heated pool, and the HOA fees cover exterior maintenance, maintenance of the grounds, roof, water, and sewer, ensuring hassle-free living. Don’t miss your chance to own this slice of paradise—schedule your private tour today!

    Zillow last checked:

    Listing updated:

    Listed by:

    Becky Cole 941-525-8311,

    PARADISE EXCLUSIVE INC 941-698-0303

    Bought with:

    Becky Cole, 3289228

    PARADISE EXCLUSIVE INC

    Source: Stellar MLS,MLS#: D6139362MLS LogoOriginating MLS: Englewood

    Facts & features

    Interior

    Bedrooms & bathrooms
    • Bedrooms: 2
    • Bathrooms: 2
    • Full bathrooms: 2
    Primary bedroom
    • Features: Walk-In Closet(s)
    • Level: First
    • Area: 195 Square Feet
    • Dimensions: 13x15
    Bedroom 2
    • Features: Built-in Closet
    • Level: First
    • Area: 120 Square Feet
    • Dimensions: 10x12
    Balcony porch lanai
    • Level: First
    • Area: 78 Square Feet
    • Dimensions: 6x13
    Kitchen
    • Level: First
    • Area: 84 Square Feet
    • Dimensions: 7x12
    Living room
    • Level: First
    • Area: 299 Square Feet
    • Dimensions: 13x23
    Heating
    • Central, Electric
    Cooling
    • Central Air
    Appliances
    • Included: Dishwasher, Dryer, Microwave, Range, Refrigerator, Washer
    • Laundry: Inside, Laundry Closet
    Features
    • Cathedral Ceiling(s), Ceiling Fan(s), Living Room/Dining Room Combo, Split Bedroom, Vaulted Ceiling(s), Walk-In Closet(s)
    • Flooring: Carpet, Luxury Vinyl
    • Windows: Window Treatments, Hurricane Shutters
    • Has fireplace: No
    Interior area
    • Total structure area: 1,232
    • Total interior livable area: 1,112 sqft

    Property

    Parking
    • Total spaces: 1
    • Parking features: Carport
    • Carport spaces: 1
    Features
    • Levels: One
    • Stories: 1
    • Patio & porch: Rear Porch, Screened
    • Exterior features: Lighting, Rain Gutters, Storage
    • Pool features: Gunite, In Ground
    • Has view: Yes
    • View description: Pond
    • Has water view: Yes
    • Water view: Pond
    • Waterfront features: Pond
    Details
    • Parcel number: 0853041116
    • Zoning: RMF2
    • Special conditions: None

    Construction

    Type & style
    • Home type: Condo
    • Property subtype: Condominium
    Materials
    • Block, Stucco
    • Foundation: Slab
    • Roof: Shingle
    Condition
    • New construction: No
    • Year built: 1996

    Utilities & green energy

    • Sewer: Public Sewer
    • Water: Public
    • Utilities for property: BB/HS Internet Available, Cable Available, Electricity Connected, Public, Sewer Connected, Water Connected

    Community & HOA

    Community
    • Features: Buyer Approval Required, Deed Restrictions, Gated Community - No Guard, Golf Carts OK, Pool
    • Pet fee: $0 monthly
    • Subdivision: PINE HOLLOW
    HOA
    • Has HOA: Yes
    • Services included: Common Area Taxes, Community Pool, Reserve Fund, Insurance, Maintenance Structure, Maintenance Grounds, Maintenance Repairs, Manager, Pest Control, Pool Maintenance, Private Road, Recreational Facilities, Sewer, Water
    • HOA fee: $480 monthly
    • HOA name: Capstone Association Management
    • HOA phone: 941-554-8838
    Location
    • Region: Englewood

    Financial & listing details

    • Price per square foot: $202/sqft
    • Tax assessed value: $211,900
    • Annual tax amount: $2,455
    • Date on market: 12/4/2024
    • Cumulative days on market: 204 days
    • Listing terms: Cash,Conventional
    • Ownership: Condominium
    • Total actual rent: 0
    • Electric utility on property: Yes
    • Road surface type: Asphalt

    Price history

    DateEventPrice
    8/22/2025Sold$225,000-5.9%$202/sqft
    Source: Stellar MLS #D6139362 Report a problem
    6/26/2025Pending sale$239,000$215/sqft
    Source: Stellar MLS #D6139362 Report a problem
    5/2/2025Price change$239,000-10.5%$215/sqft
    Source: Stellar MLS #D6139362 Report a problem
    12/4/2024Listed for sale$267,000+62.8%$240/sqft
    Source: Stellar MLS #D6139362 Report a problem
    2/20/2019Sold$164,000+10.1%$147/sqft
    Source: Public Record Report a problem
    2/9/2016Sold$149,000-0.6%$134/sqft
    Source: Stellar MLS #D5909472 Report a problem
    1/14/2016Pending sale$149,900$135/sqft
    Source: RE/MAX ALLIANCE GROUP #D5909472 Report a problem
    1/5/2016Listed for sale$149,900+103.9%$135/sqft
    Source: RE/MAX ALLIANCE GROUP #D5909472 Report a problem
    5/23/1997Sold$73,500$66/sqft
    Source: Public Record Report a problem

    Public tax history

    YearProperty taxesTax assessment
    2025$2,626 +1%$211,900 +0.2%
    2024$2,599 +5.8%$211,543 +3%
    2023$2,456 +2.5%$205,382 +3%
    2022$2,397 +4.3%$199,400 +31.7%
    2021$2,298 +7.5%$151,360 +10%
    2020$2,137 +2%$137,600 +0.1%
    2019$2,095 $137,500 +2.4%
    2018$2,095 +3.9%$134,300 +11.7%
    2017$2,016 +131.9%$120,200 -5.9%
    2016$869 +0.5%$127,700 +35.3%
    2015$865 -0.5%$94,400 +25.8%
    2014$869 +2.3%$75,055
    2013$850 +1.5%$75,055 +1.7%
    2012$837 -0.4%$73,800 -2%
    2011$840 -6.6%$75,300 -4.4%
    2010$900 +9.7%$78,761 +2.7%
    2009$820 $76,690 +0.1%
    2008$820 -12.9%$76,613 +3%
    2007$942 $74,382 +2.5%
    2006-- $72,568 +3%
    2005-- $70,454 +3%
    2004$902 +0.2%$68,402 +1.9%
    2003$900 -3.6%$67,127 +2.4%
    2002$934 +6.5%$65,554 +1.6%
    2001$877 +2.3%$64,522 +3%
    2000$857 $62,643
    Find assessor info on the county website

    Neighborhood: 34223

    Nearby schools

    GreatSchools rating
    Schools provided by the listing agent
    • Elementary: Englewood Elementary
    • Middle: L.A. Ainger Middle
    • High: Lemon Bay High

    Source: Stellar MLS. This data may not be complete. We recommend contacting the local school district to confirm school assignments for this home.

    Get a cash offer in 3 minutes
    Find out how much your home could sell for in as little as 3 minutes with a no-obligation cash offer.
    Estimated market value
    $220,800
    Get a cash offer in 3 minutes
    Find out how much your home could sell for in as little as 3 minutes with a no-obligation cash offer.
    Estimated market value
    $220,800