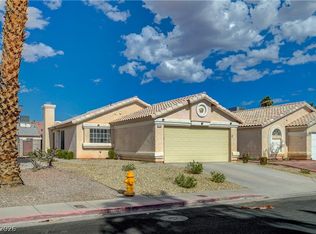
No HOA! Thiѕ ѕіngle-stοry hοme offers 2 bedroomѕ, 2 bathrοoms, a spacious living room with fireplace, updated flooring, a functional kitchen, and a generously sized backyard. Original primary bedroom converted into a separate living space with its own exterior entrance and kitchenette, offering additional flexibility for multigenerational living, guests, a home office, or other potential uses. Conveniently located near shopping, dining, schools, parks, and major freeway access. A property with plenty of potential for buyers looking to make it their own.
Pending
$309,900
520 Prescott St, Las Vegas, NV 89110
2beds
1,060sqft
Single Family Residence
Built in 1983
3,920 Square Feet Lot
$310,100 Zestimate®
$292/sqft
$-- HOA
What's special
- 49 days
- 29
- 1
Zillow last checked:
Listing updated:
Listed by:
Rafael Aguirre S.0185355 rafa@aguirrehp.com,
Simply Vegas
Source: LVR,MLS#: 2812666 Originating MLS: Greater Las Vegas Association of Realtors Inc
Originating MLS: Greater Las Vegas Association of Realtors IncFacts & features
Interior
Bedrooms & bathrooms
- Bedrooms: 2
- Bathrooms: 2
- Full bathrooms: 2
Primary bedroom
- Description: Closet
- Dimensions: 12x15
Bedroom 2
- Description: Closet
- Dimensions: 11x15
Kitchen
- Description: Tile Flooring
- Dimensions: 10x8
Heating
- Central, Gas
Cooling
- Central Air, Electric
Appliances
- Included: Disposal, Gas Range
- Laundry: Electric Dryer Hookup, Gas Dryer Hookup, Main Level
Features
- Ceiling Fan(s), Primary Downstairs
- Flooring: Tile
- Number of fireplaces: 1
- Fireplace features: Family Room, Gas
Interior area
- Total structure area: 1,060
- Total interior livable area: 1,060 sqft
Video & virtual tour
Property
Parking
- Total spaces: 1
- Parking features: Attached, Garage, Private
- Attached garage spaces: 1
Features
- Stories: 1
- Patio & porch: Covered, Patio
- Exterior features: Patio, Private Yard
- Fencing: Block,Back Yard
Lot
- Size: 3,920 Square Feet
- Features: Desert Landscaping, Landscaped, < 1/4 Acre
Details
- Parcel number: 14032513005
- Zoning description: Single Family
- Horse amenities: None
Construction
Type & style
- Home type: SingleFamily
- Architectural style: One Story
- Property subtype: Single Family Residence
Materials
- Roof: Tile
Condition
- Resale
- Year built: 1983
Utilities & green energy
- Electric: Photovoltaics None
- Sewer: Public Sewer
- Water: Public
- Utilities for property: Underground Utilities
Community & HOA
Community
- Subdivision: Cedar Creek Park
HOA
- Has HOA: No
- Amenities included: None
Location
- Region: Las Vegas
Financial & listing details
- Price per square foot: $292/sqft
- Tax assessed value: $140,754
- Annual tax amount: $688
- Date on market: 8/31/2026
- Listing agreement: Exclusive Right To Sell
- Listing terms: Cash,Conventional,FHA,VA Loan
- Ownership: Single Family Residential
Estimated market value
$310,100
$295,000 - $326,000
$1,338/mo
Price history
| Date | Event | Price |
|---|---|---|
| 9/12/2026 | Pending sale | $309,900$292/sqft |
Source:  LVR #2812666 Report a problem LVR #2812666 Report a problem | ||
| 9/7/2026 | Listed for sale | $309,900+160.4%$292/sqft |
Source: LVR #2812666 Report a problem | ||
| 12/11/2003 | Sold | $119,000$112/sqft |
Source: Public Record Report a problem | ||
Public tax history
| Year | Property taxes | Tax assessment |
|---|---|---|
| 2026 | $691 +3% | $49,264 -1.8% |
| 2025 | $670 +2.9% | $50,152 -5.2% |
| 2024 | $651 +3% | $52,928 +17.3% |
| 2023 | $632 -1.5% | $45,132 +6% |
| 2022 | $642 +7.8% | $42,581 +6.8% |
| 2021 | $596 +6.8% | $39,884 +9.7% |
| 2020 | $558 +4.8% | $36,359 +10.5% |
| 2019 | $532 +6.9% | $32,914 |
| 2018 | $498 | $32,914 +0.7% |
| 2017 | $498 | $32,693 +18.9% |
| 2016 | $498 +0.5% | $27,494 +10.4% |
| 2015 | $496 +3.2% | $24,910 +75.3% |
| 2014 | $480 | $14,211 |
| 2013 | -- | $14,211 -13.8% |
| 2012 | -- | $16,484 -13.9% |
| 2011 | -- | $19,148 +11.4% |
| 2010 | -- | $17,181 -44% |
| 2009 | -- | $30,700 |
| 2008 | -- | $30,700 -47% |
| 2007 | -- | $57,911 +34.6% |
| 2006 | -- | $43,014 +25.8% |
| 2005 | -- | $34,199 +12.4% |
| 2004 | -- | $30,436 +1.4% |
| 2003 | -- | $30,009 +4.5% |
| 2002 | -- | $28,710 +13% |
| 2001 | -- | $25,400 |
Find assessor info on the county website
Monthly payment
Est. payment
Payment breakdown
Explore the cost of this home by adjusting the details. Changes won't be saved.Climate risks
Neighborhood: Sunrise
Nearby schools
Schools provided by the listing agent
- Elementary: Edwards, Elbert,Edwards, Elbert
- Middle: Keller
- High: Eldorado
Source: LVR. This data may not be complete. We recommend contacting the local school district to confirm school assignments for this home.

Similar homes
- $299,0002 bd2 ba1k sqft418 Linn Ln, Las Vegas, NV 89110For Sale
 MLS ID #2827408, Amy Allen, Leading Vegas Realty. LVR
 - $300,0003 bd2 ba1.2k sqft4436 E Ogden Ave, Las Vegas, NV 89110For Sale
 MLS ID #2695369, Jed Snyder, Century 21 Americana. LVR
 - $372,5003 bd2 ba1.5k sqft1209 Meadbrook St, Las Vegas, NV 89110For Sale
 MLS ID #2809655, Sharyn W Mousseau, HomeSmart Encore. LVR
 - $334,9002 bd2 ba1k sqft2120 Brassy Dr, Las Vegas, NV 89142For Sale
 MLS ID #2814627, Rebecca R. Dycus, Advanced Realty Group. LVR
